Home renovations
Kitchens, bathrooms, and main-floor reconfigurations, including the structural work behind them. We handle load-bearing changes, beam installs, and the mechanical and electrical rerouting that comes with moving a wall.
- Kitchen renovations and cabinetry installation
- Bathroom and ensuite renovations
- Wall removals and structural beam work
- Flooring, drywall, paint, and finish carpentry
- Whole-home refreshes for resale or a new owner
Most kitchens and bathrooms run four to eight weeks on site, depending on scope and lead times.
Basement development
An unfinished basement is usually the cheapest square footage you'll ever add. We frame, insulate, and finish it properly — including the parts that matter most in this climate but never get photographed.
- Framing, insulation, vapour barrier, and air sealing
- Egress window cutting and installation
- Bathrooms, wet bars, and rough-in plumbing
- Legal secondary suites built to City of Saskatoon requirements
- Rec rooms, home offices, and gyms
Suites need permits and inspections. We handle the application and coordinate the inspections.
Interior design
Design that's made to be built. Every layout we draw is checked against real dimensions, real lead times, and the budget you've actually set — so nothing gets specified that can't be installed.
- Space planning and layout drawings
- Finish, fixture, and material selection
- Cabinetry and millwork design
- Lighting plans and electrical layouts
- Colour, tile, and hardware packages
Available as a standalone service if you already have a builder.
Additions and garages
New square footage that ties cleanly into what's already there. Foundations, framing, roofline integration, and an envelope detailed to hold up to prairie winters.
- Room and second-storey additions
- Detached and attached garages
- Three-season and four-season sunrooms
- Footings, foundations, and grade beams
- Decks, steps, and exterior structures
Exterior structural work is scheduled into the open season, roughly April through October.
Commercial fit-outs
Tenant improvements for office, retail, and food service. We work around your opening date, your landlord's requirements, and — where the space is occupied — your business hours.
- Office and retail build-outs
- Restaurant and café fit-outs
- Demising walls, ceilings, and storefront work
- Accessibility and code upgrades
- After-hours and phased scheduling
We can work directly with your landlord or property manager on approvals.
Finish carpentry and millwork
The last layer, and the one people actually touch. Trim that meets in the corners, doors that latch, and built-ins scribed to walls that were never square to begin with.
- Baseboard, casing, and crown installation
- Interior and exterior door hanging
- Built-in shelving, benches, and storage
- Feature walls, panelling, and stair work
- Cabinet and countertop installation
Often booked as a finishing package on top of another contractor's build.
Design, rendering and cost planning
We come in before the budget is committed, not after. Working from your architectural plan, we look for ways to bring the cost down without giving up durability, then show you what the result will actually look like.
- Architectural design development aimed at reducing build cost
- Rendering, so you can see the finished space before construction starts
- Quantitative analysis and a bill of quantities against your target cost
- Design modifications: paint colours, flooring, doors, decoration, and furniture
- Removing unwanted partition walls and rebuilding for better traffic flow
- Structural changes planned to the National Building Code as adopted in Saskatchewan
Rendering is worth doing before you commit. Changing a drawing costs nothing; changing a framed wall costs a great deal.
Drywall, texture and restoration
Repair work where the finished result has to disappear into the surrounding surface. Matching an existing texture is the difficult part, and it is the part most repairs get wrong.
- Water and fire damage restoration
- Mould treatment
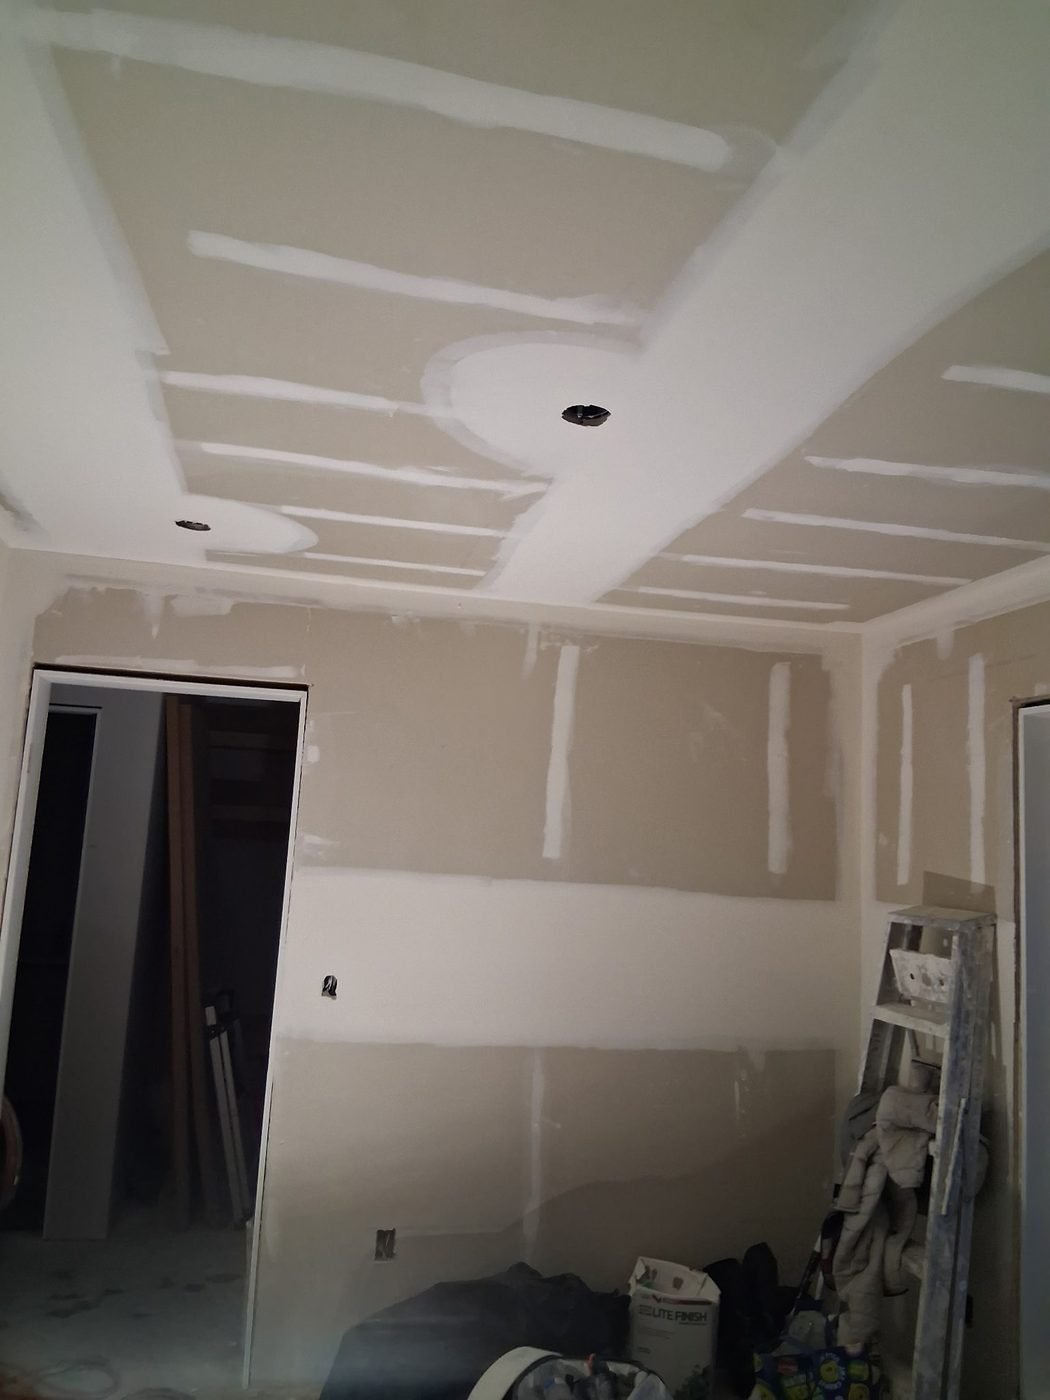
- Drywall repairs, from small holes through to cut-and-replace sections
- Texture repair and matching, all types, matched to the surrounding surface
- California patches on both walls and ceilings
- Touch-ups and painting: spray, or cut and roll
Insurance work welcome. We can document the damage and the repair for your claim.