
Home / Our work
Our work
Drywall, taping, texture matching, repairs and commercial fit-outs from around Saskatoon. Every photograph on this page is our own work.
Before and after
Drag the handle across the image to see the change.
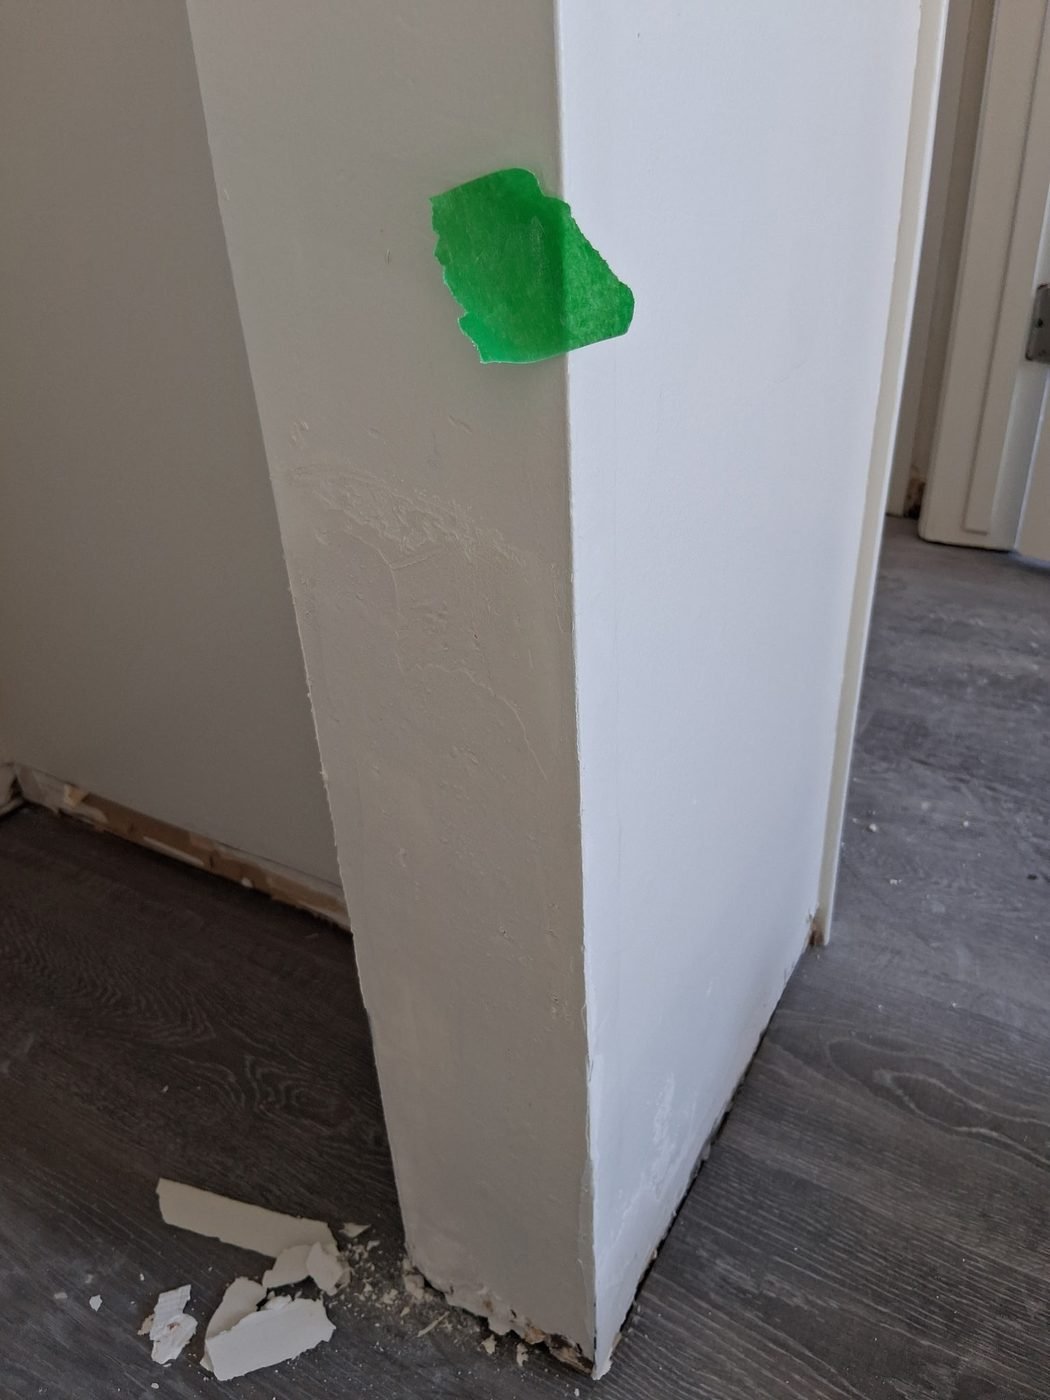
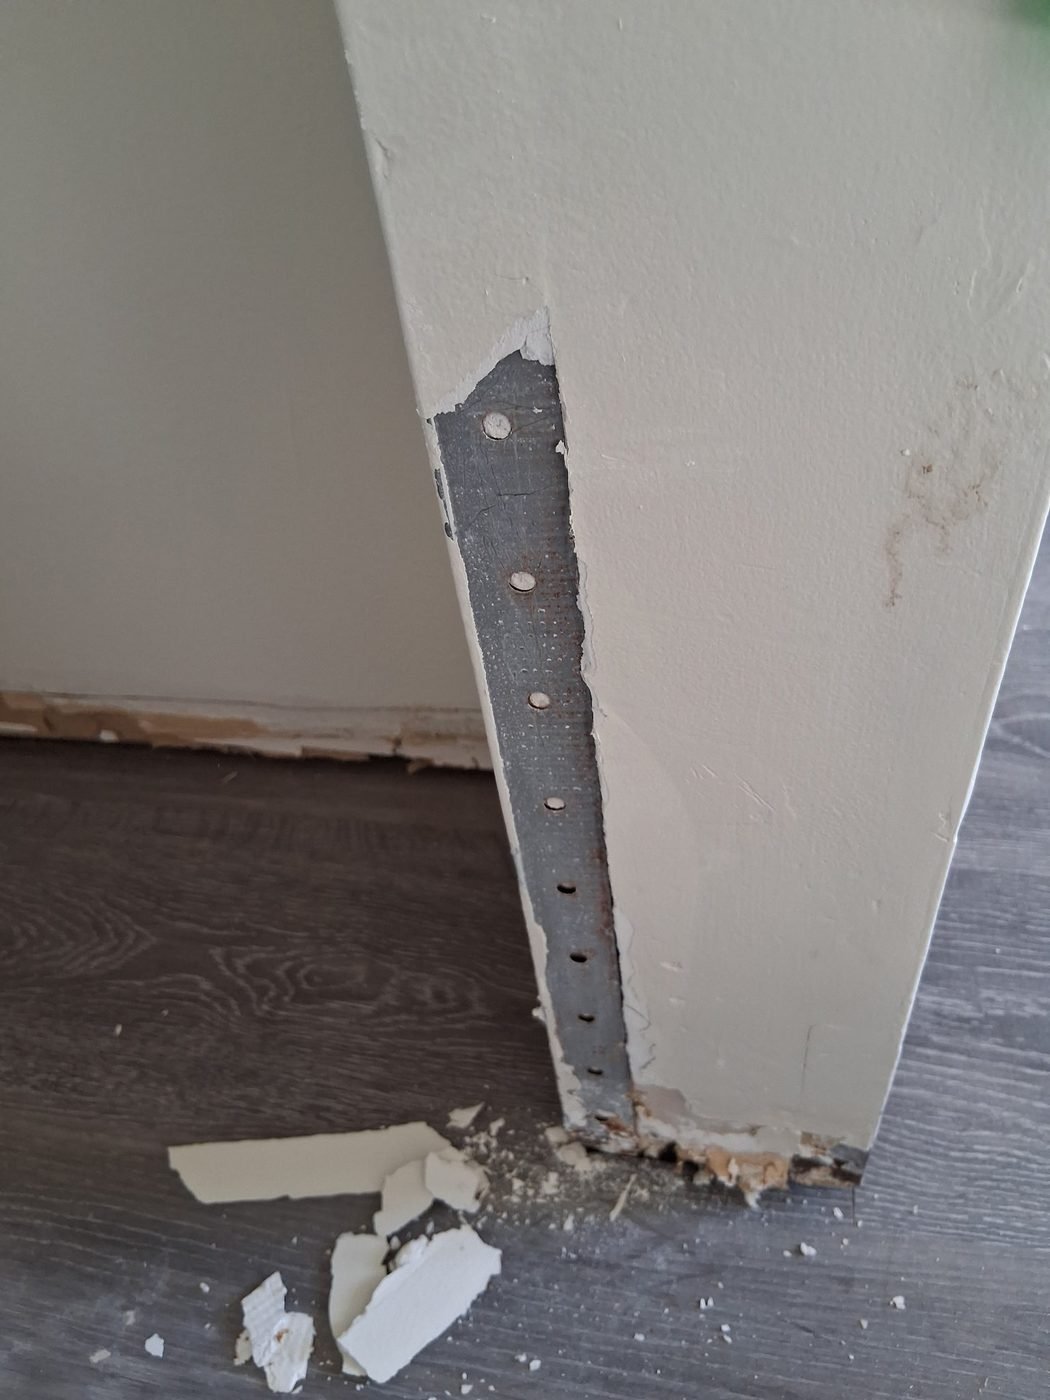
Why corners fail first
Outside corners take every knock in a building: furniture, vacuum cleaners, people carrying boxes through a doorway. Once the bead is dented the paint cracks, moisture reaches the metal, and it rusts from behind the finish.
Filling over the top of a damaged bead is a repair that lasts a season. The bead has to come out and a new one go in. That is the difference between the two halves of this photograph.
Repair sequences
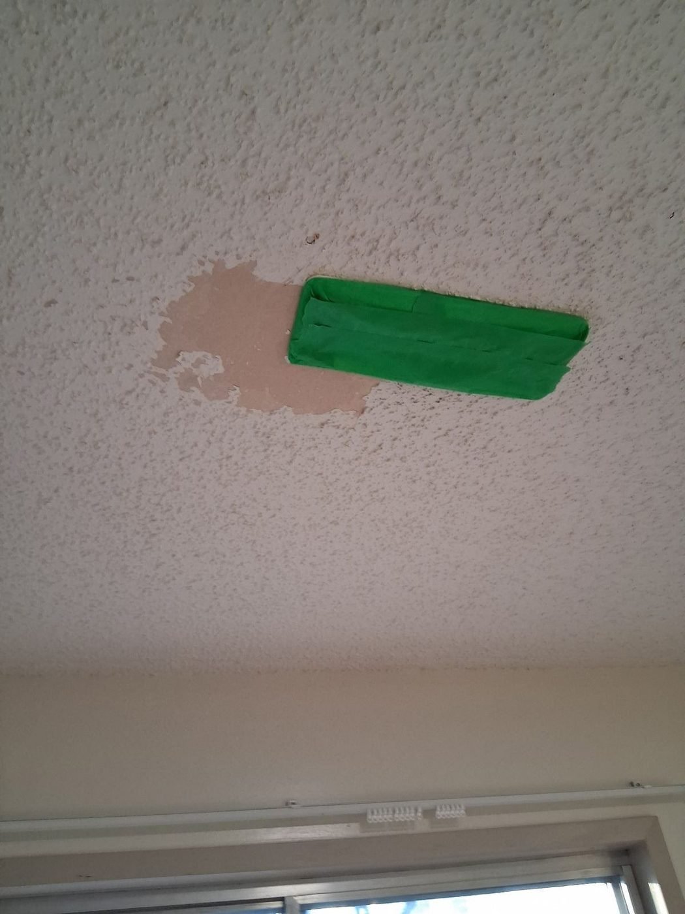
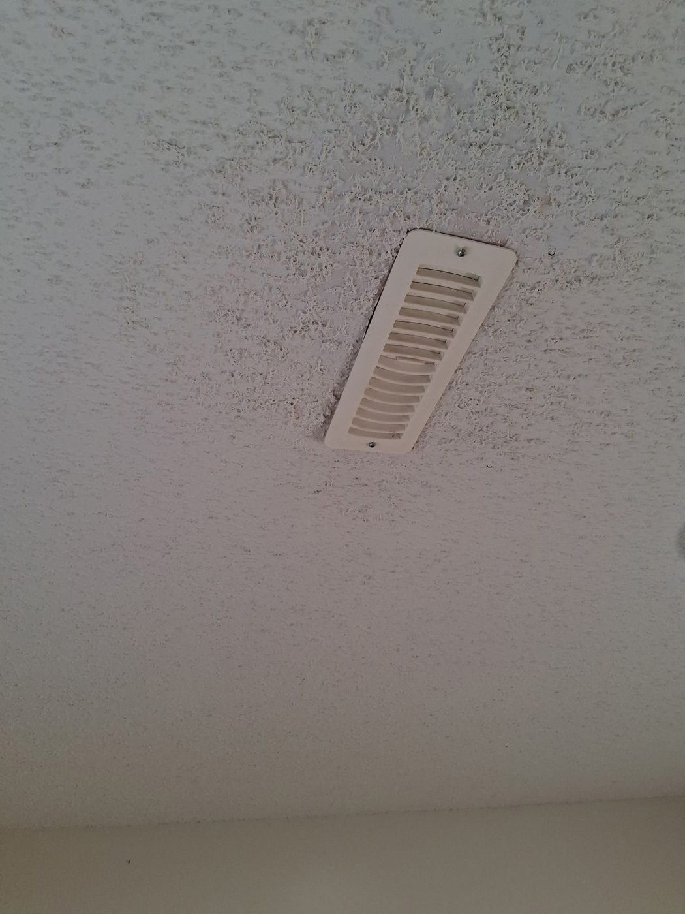
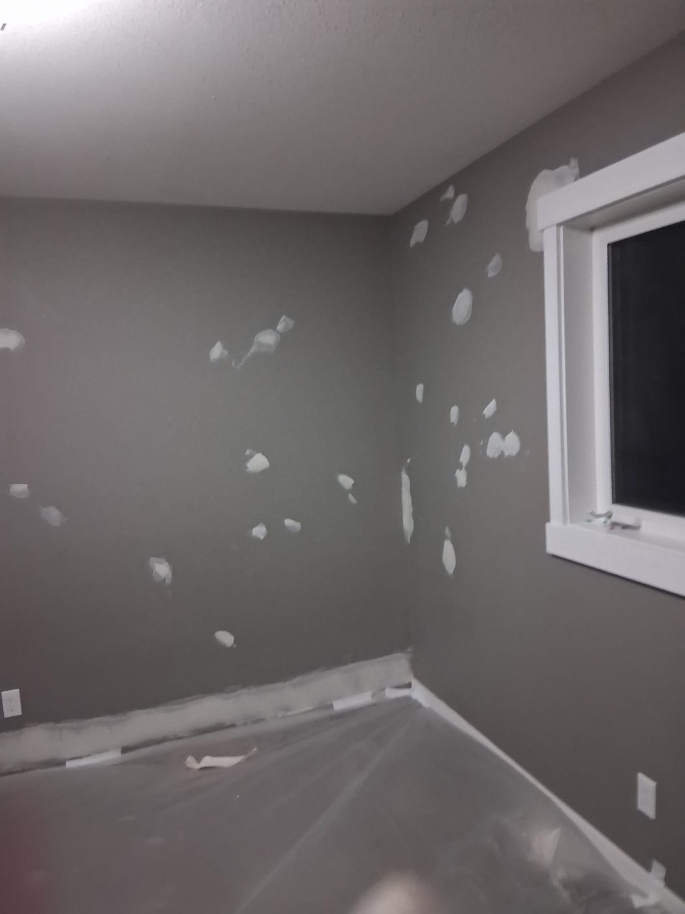
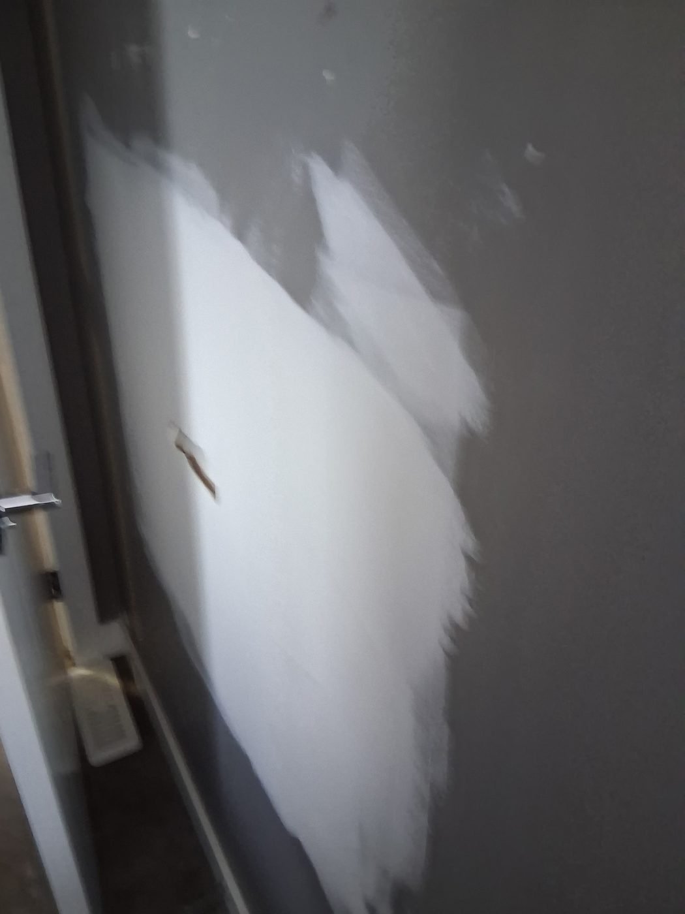
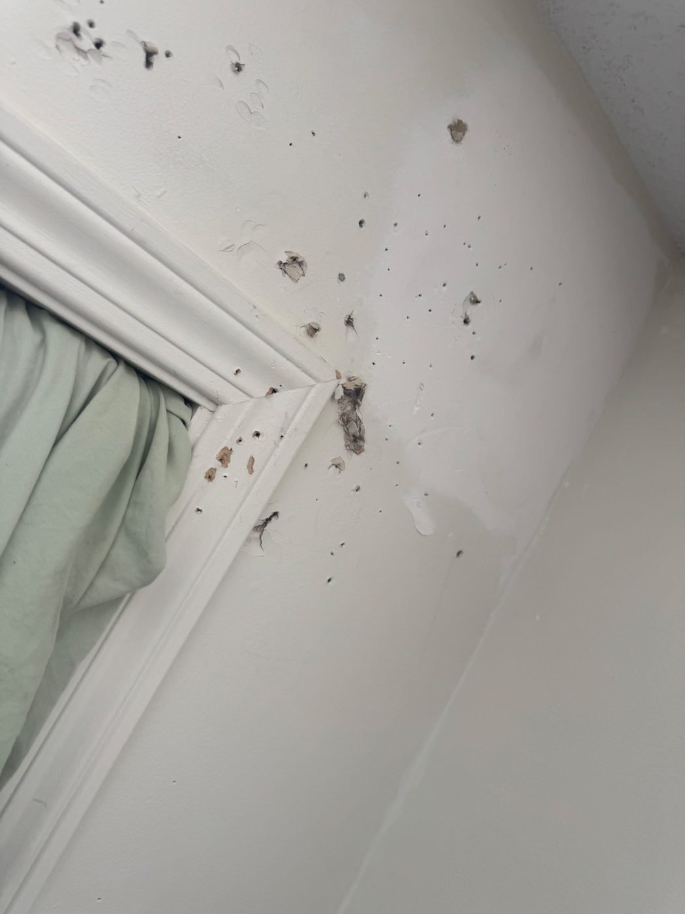
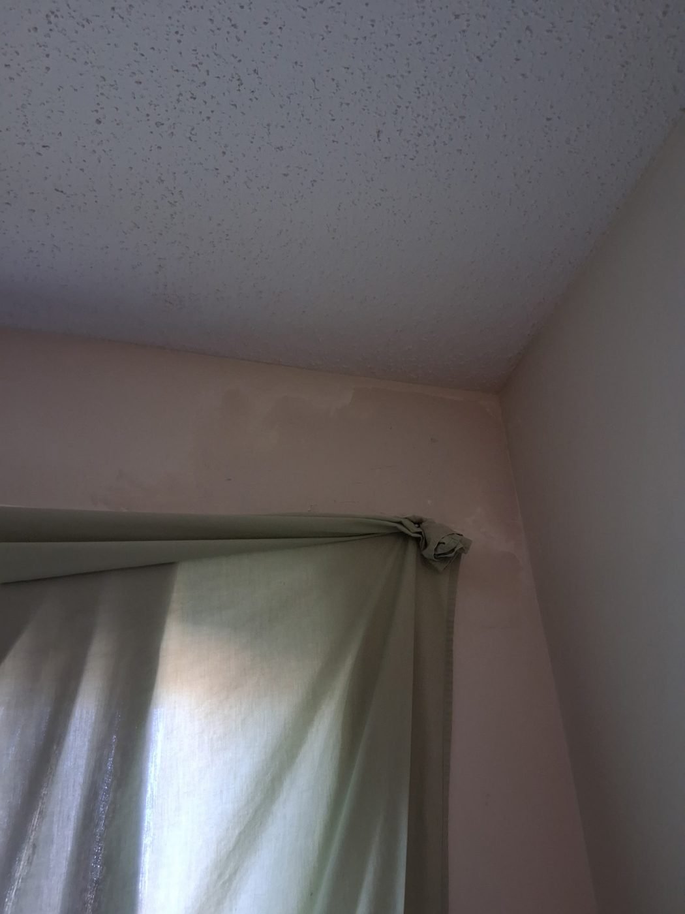
Stages of the same work, photographed as the job progressed.
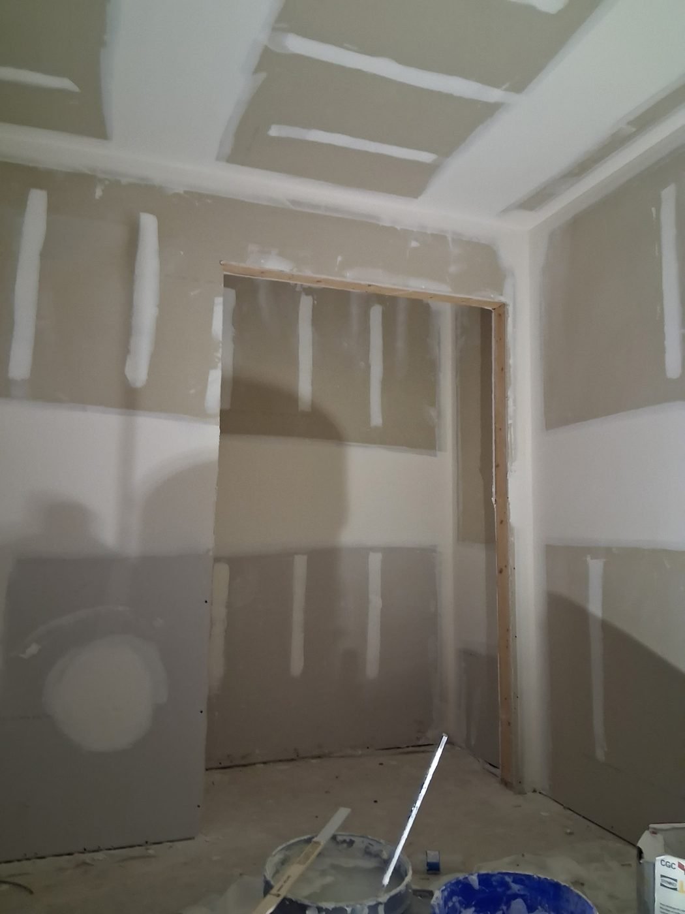
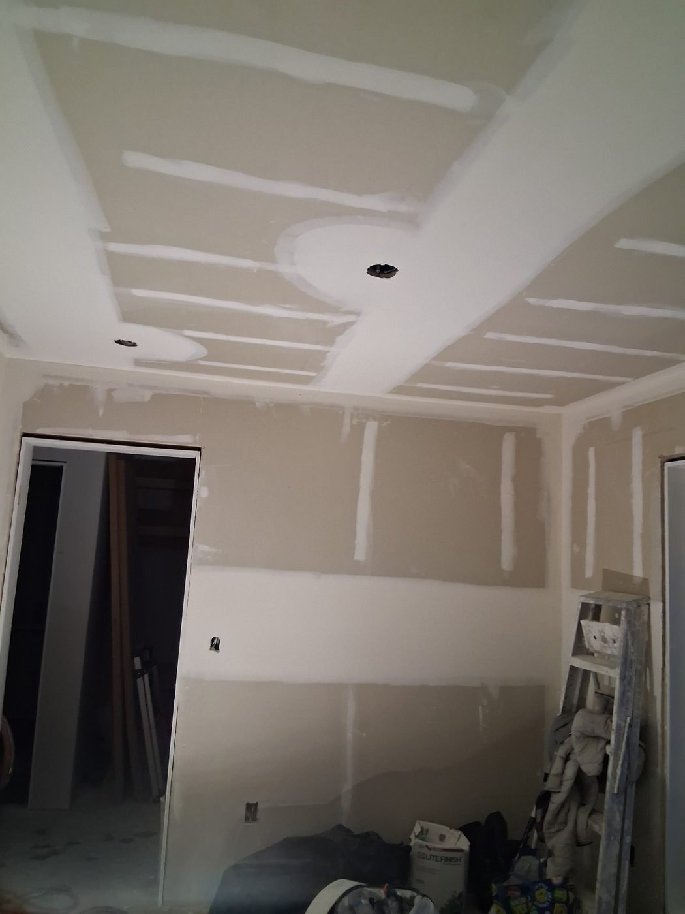
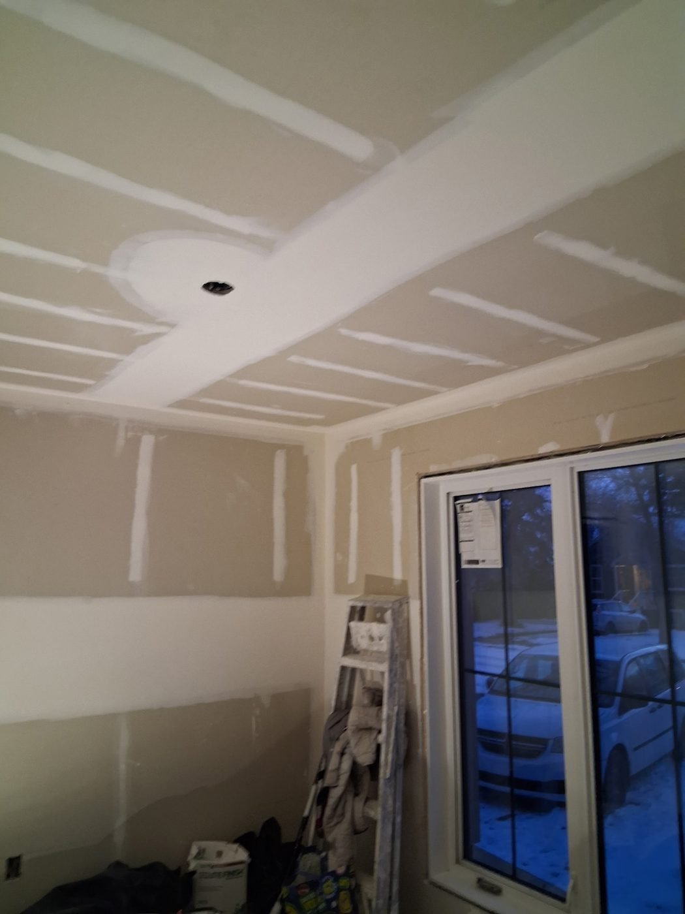
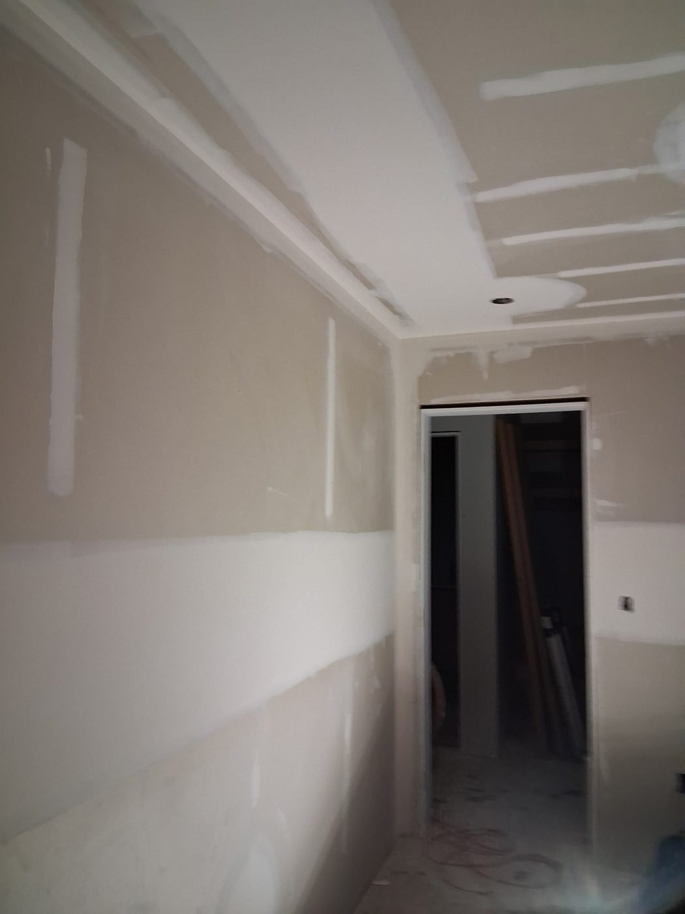
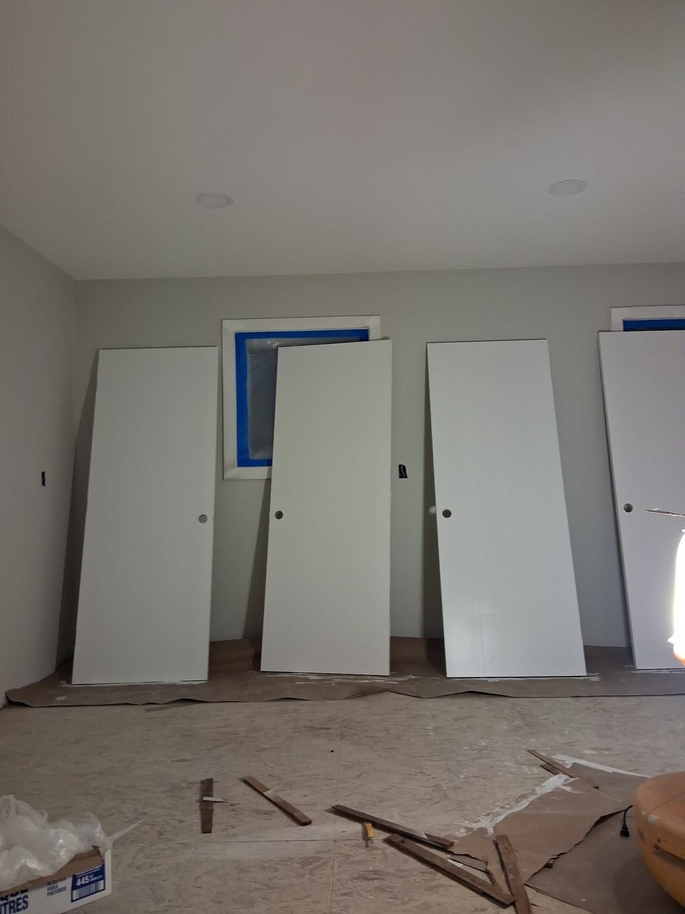
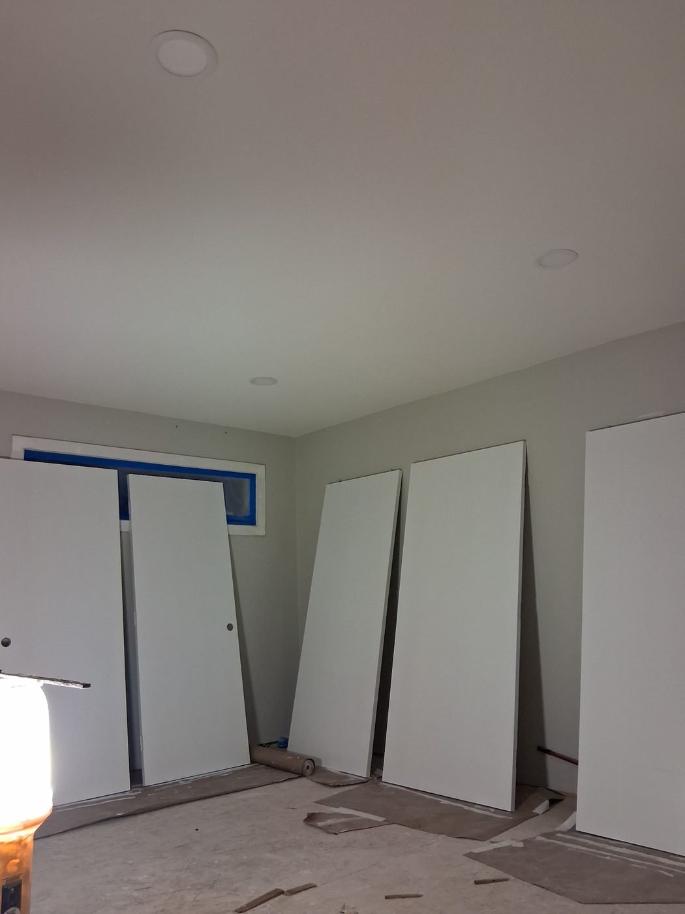
Drywall, taping and finishing
New-build and renovation drywall taken from board through to a sanded, paint-ready surface: flat joints, butt joints, inside and outside corners, and ceilings.
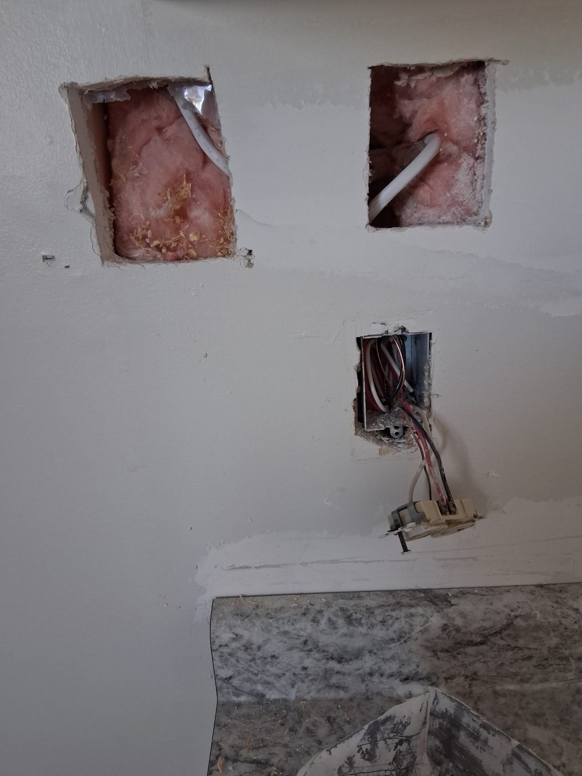
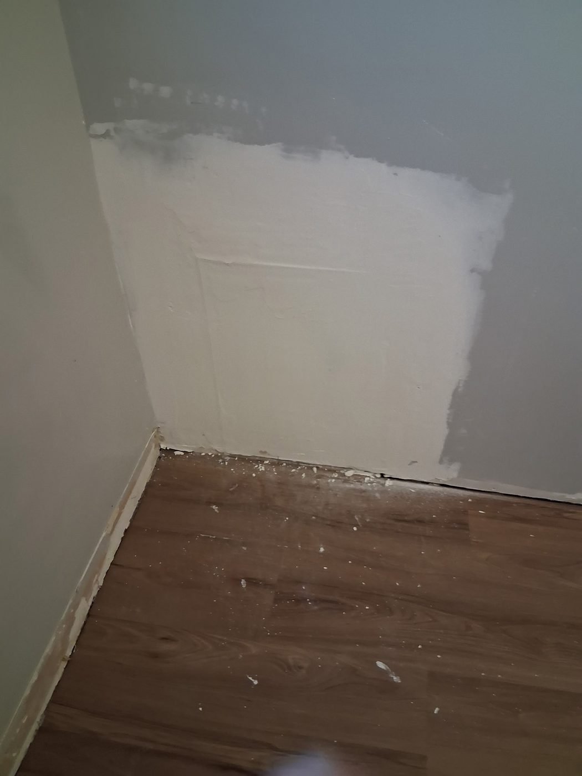
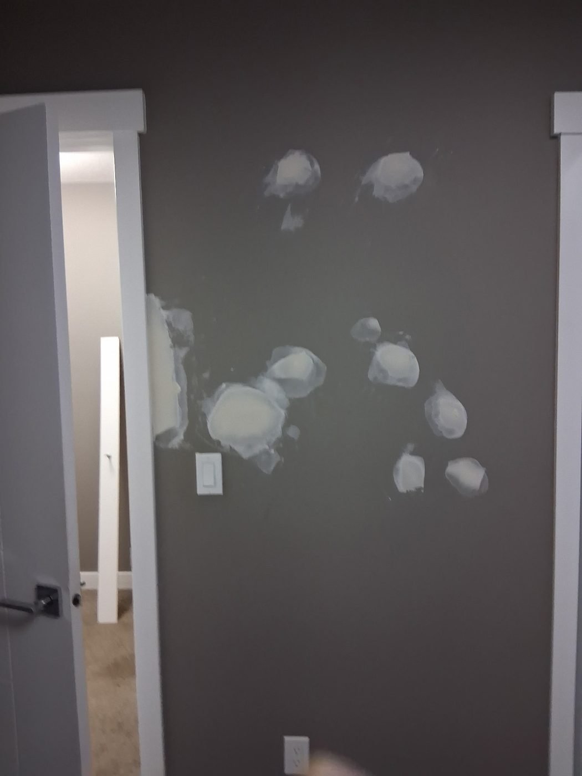
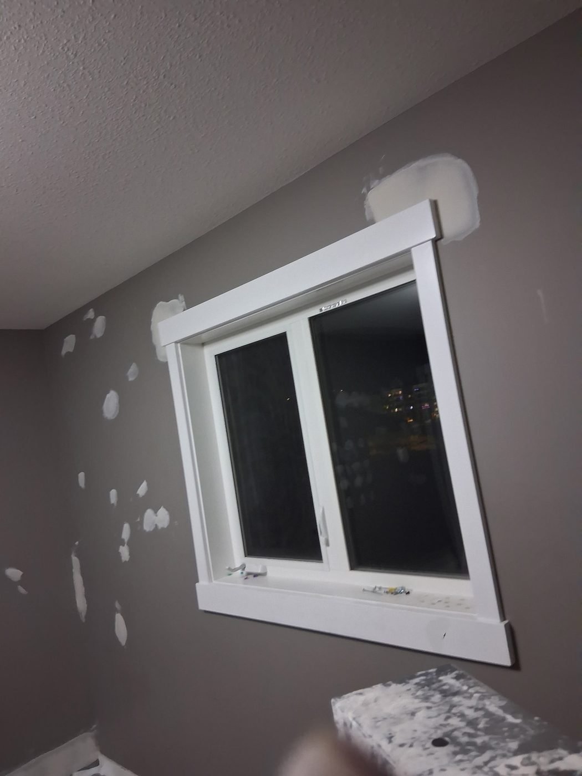
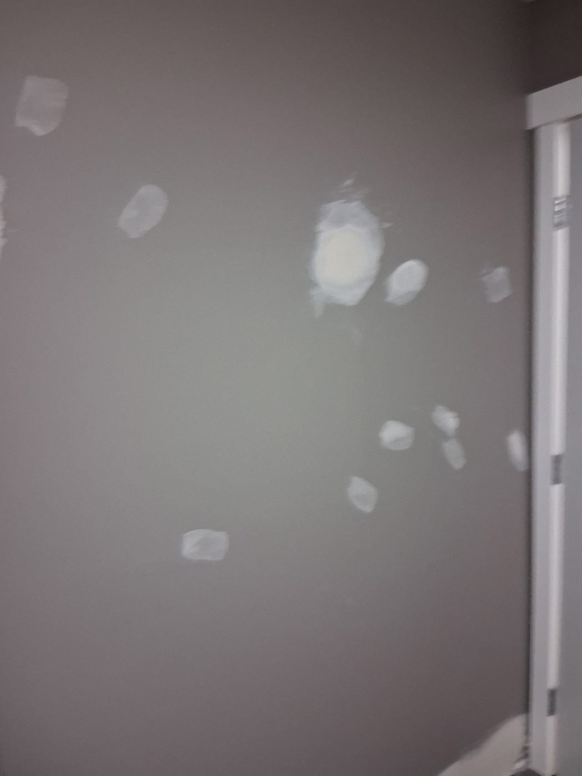
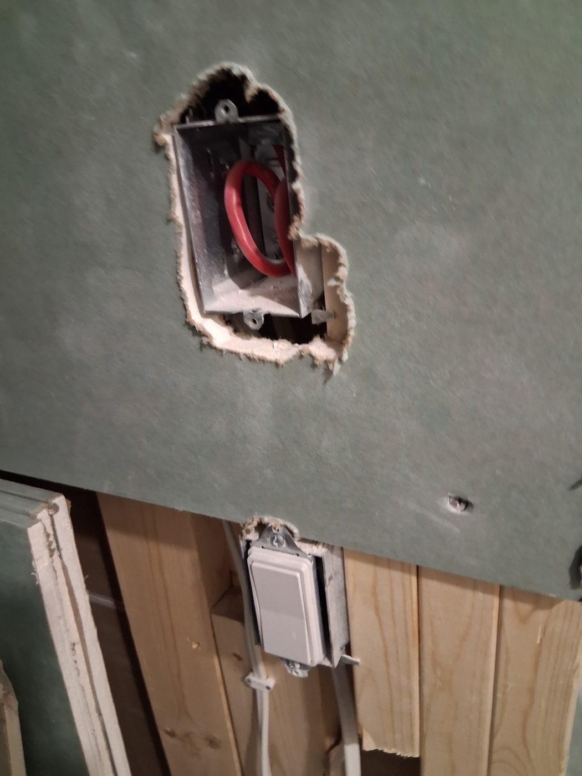
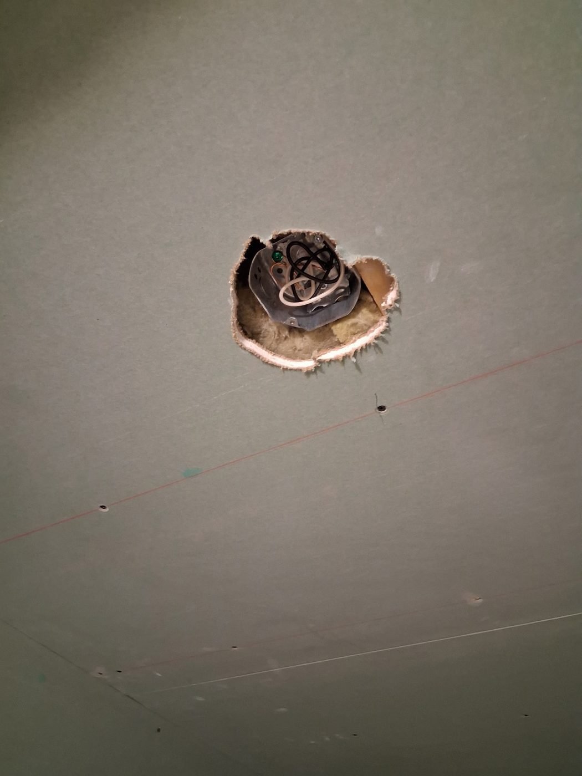
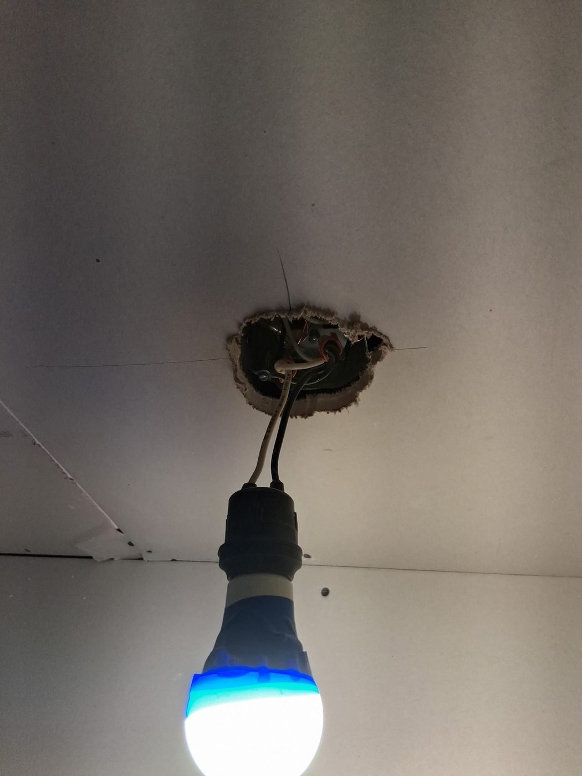
Repairs and patching
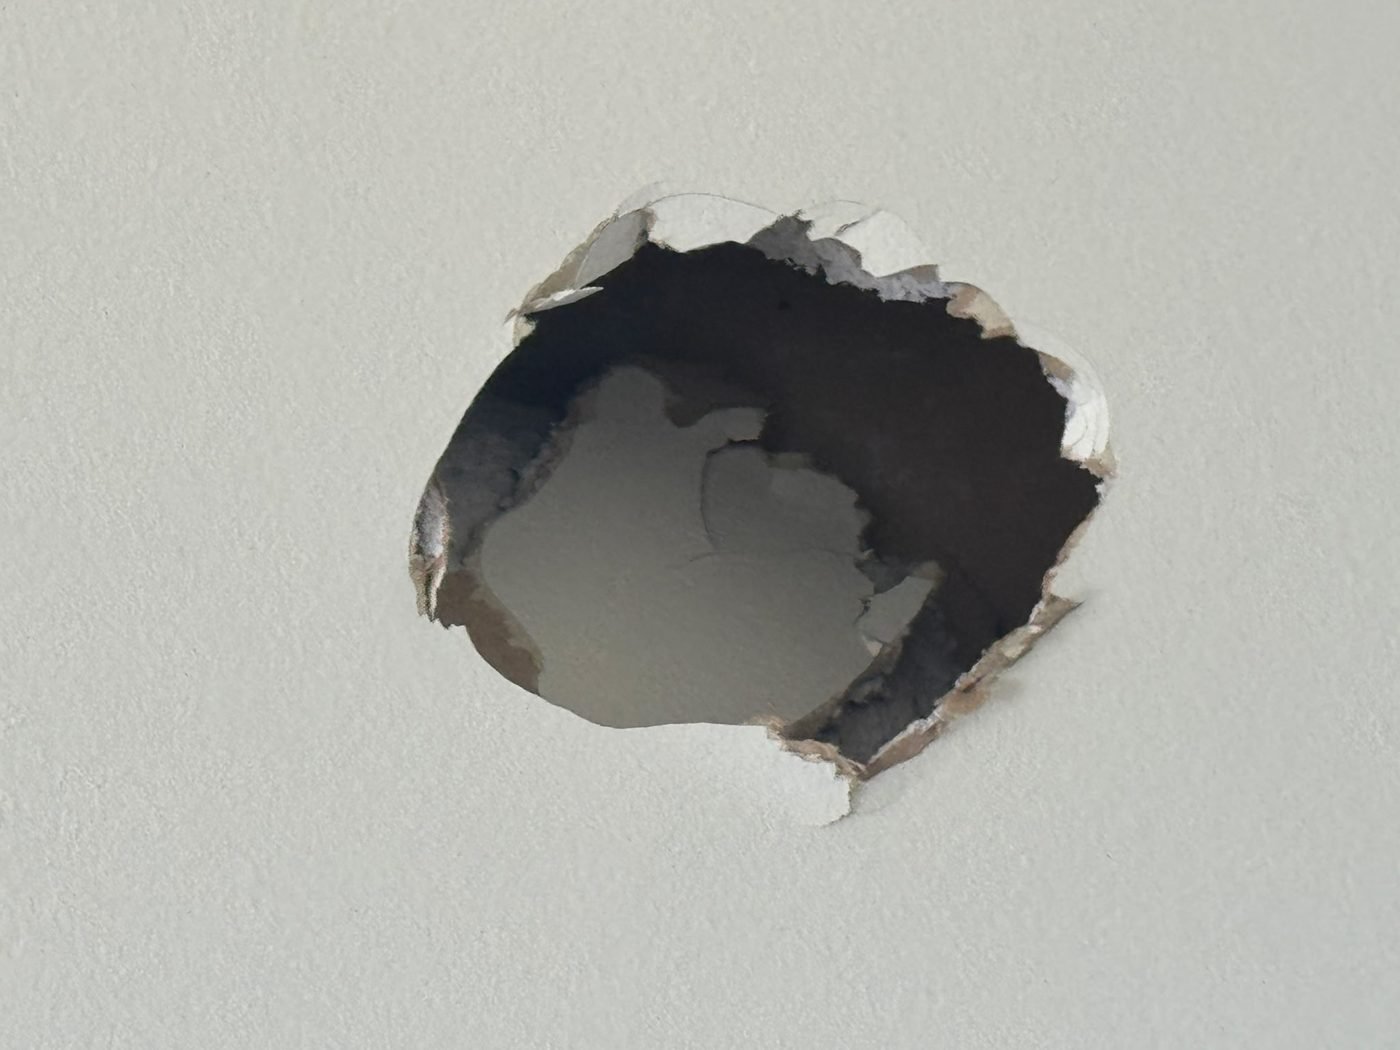
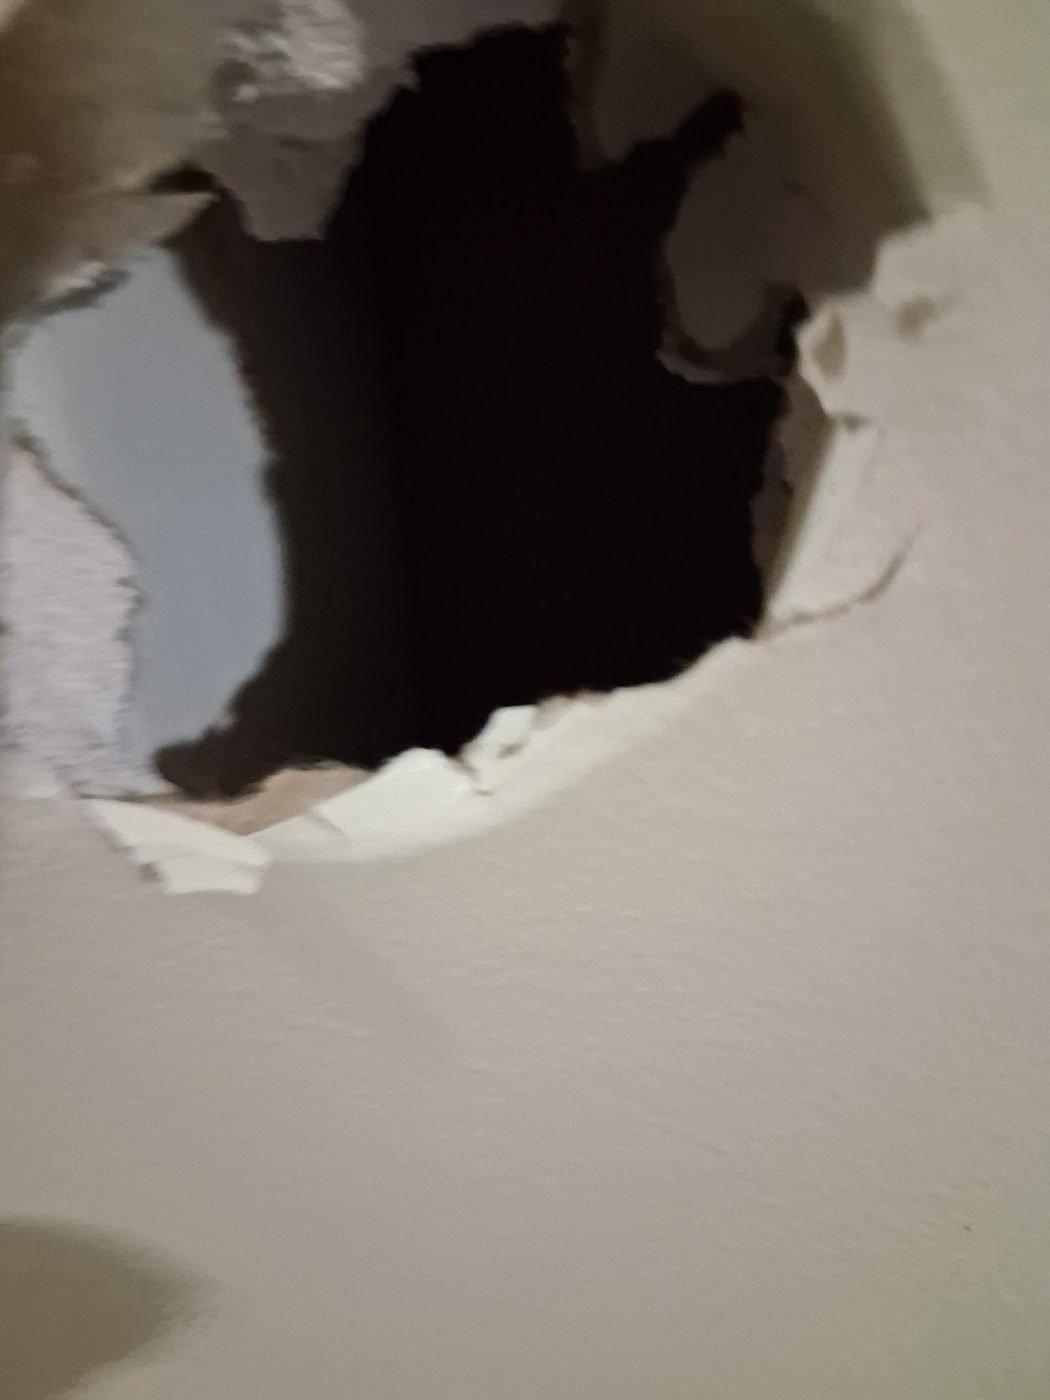
The work most people actually call about. A repair has succeeded when you cannot find it afterwards, which means the patch has to sit flat and match the surrounding surface.
Commercial fit-outs
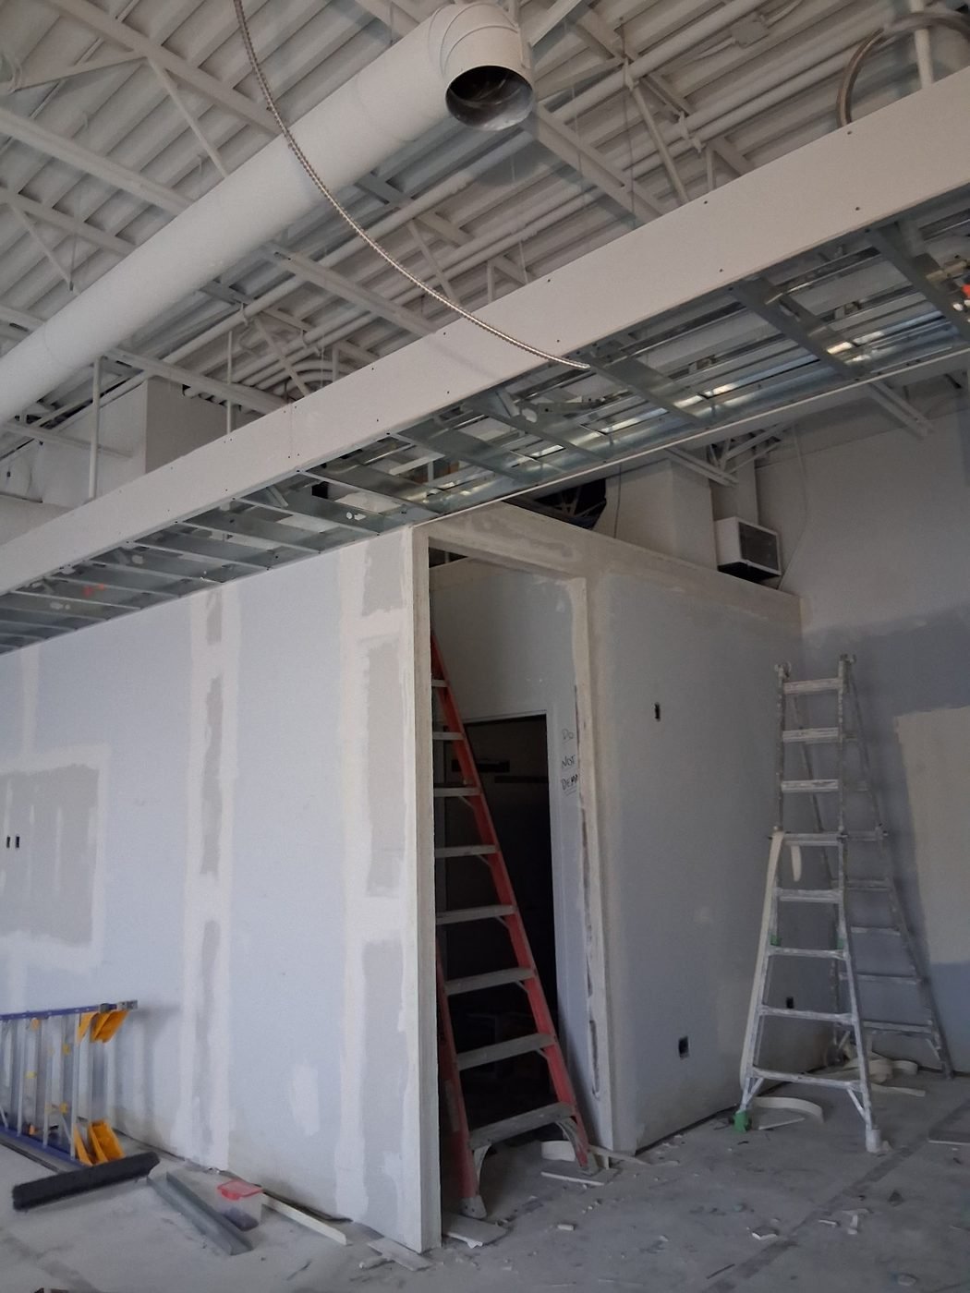
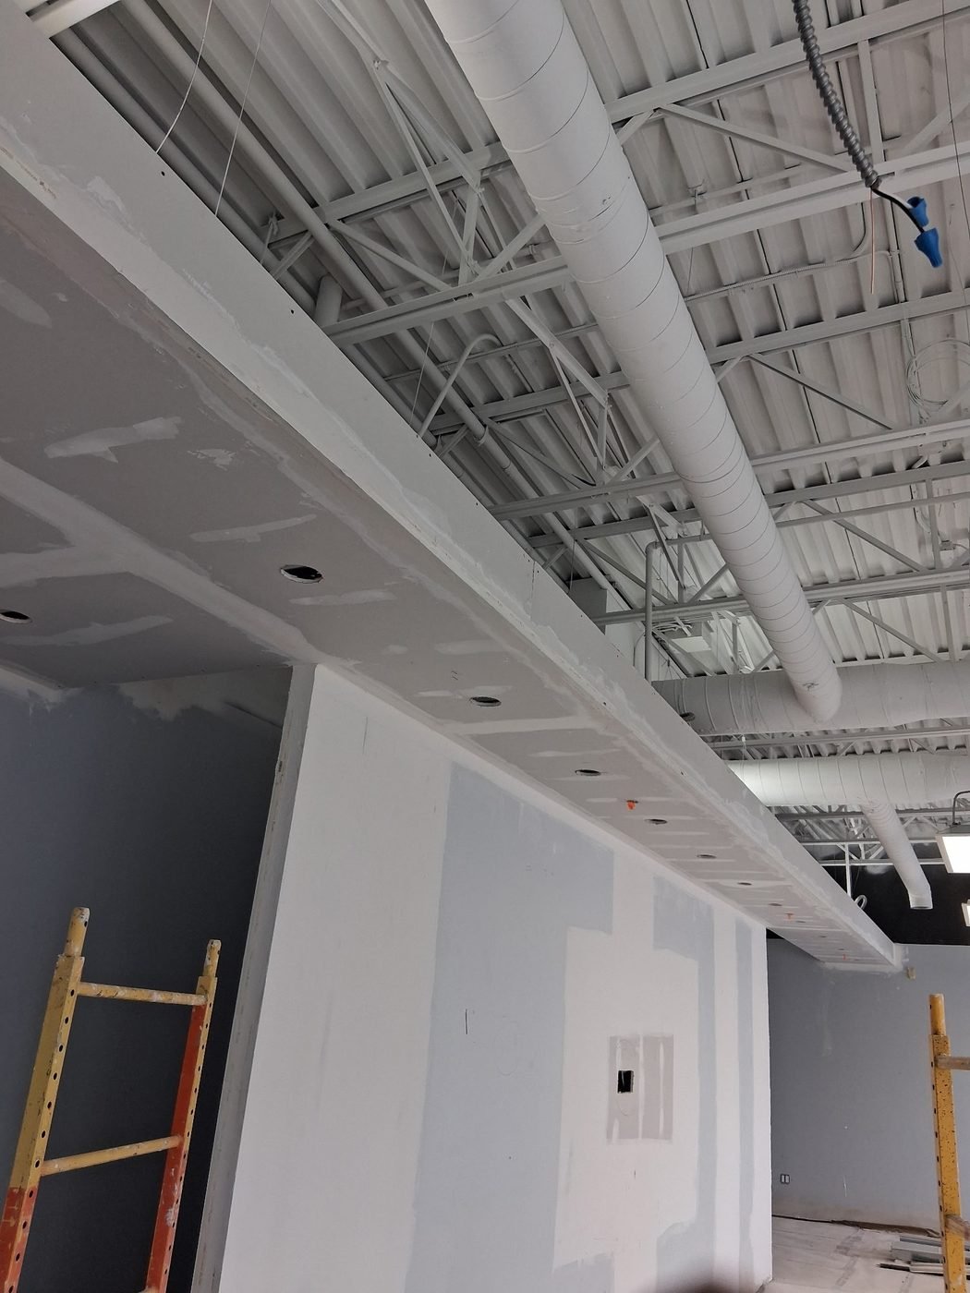
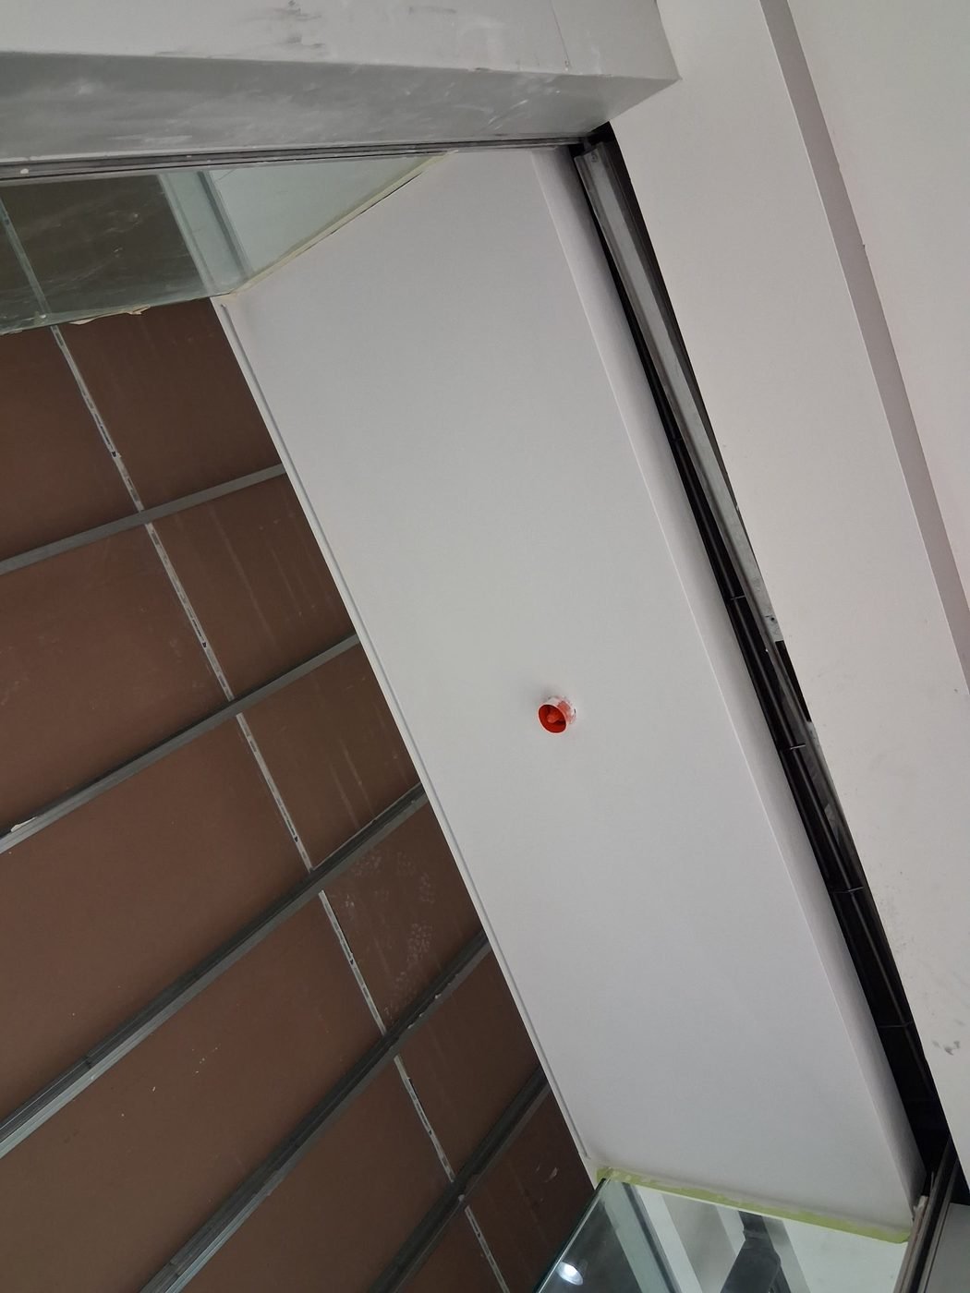
Steel-stud framing, bulkheads and ceilings in commercial space, built around mechanical services and an opening date.
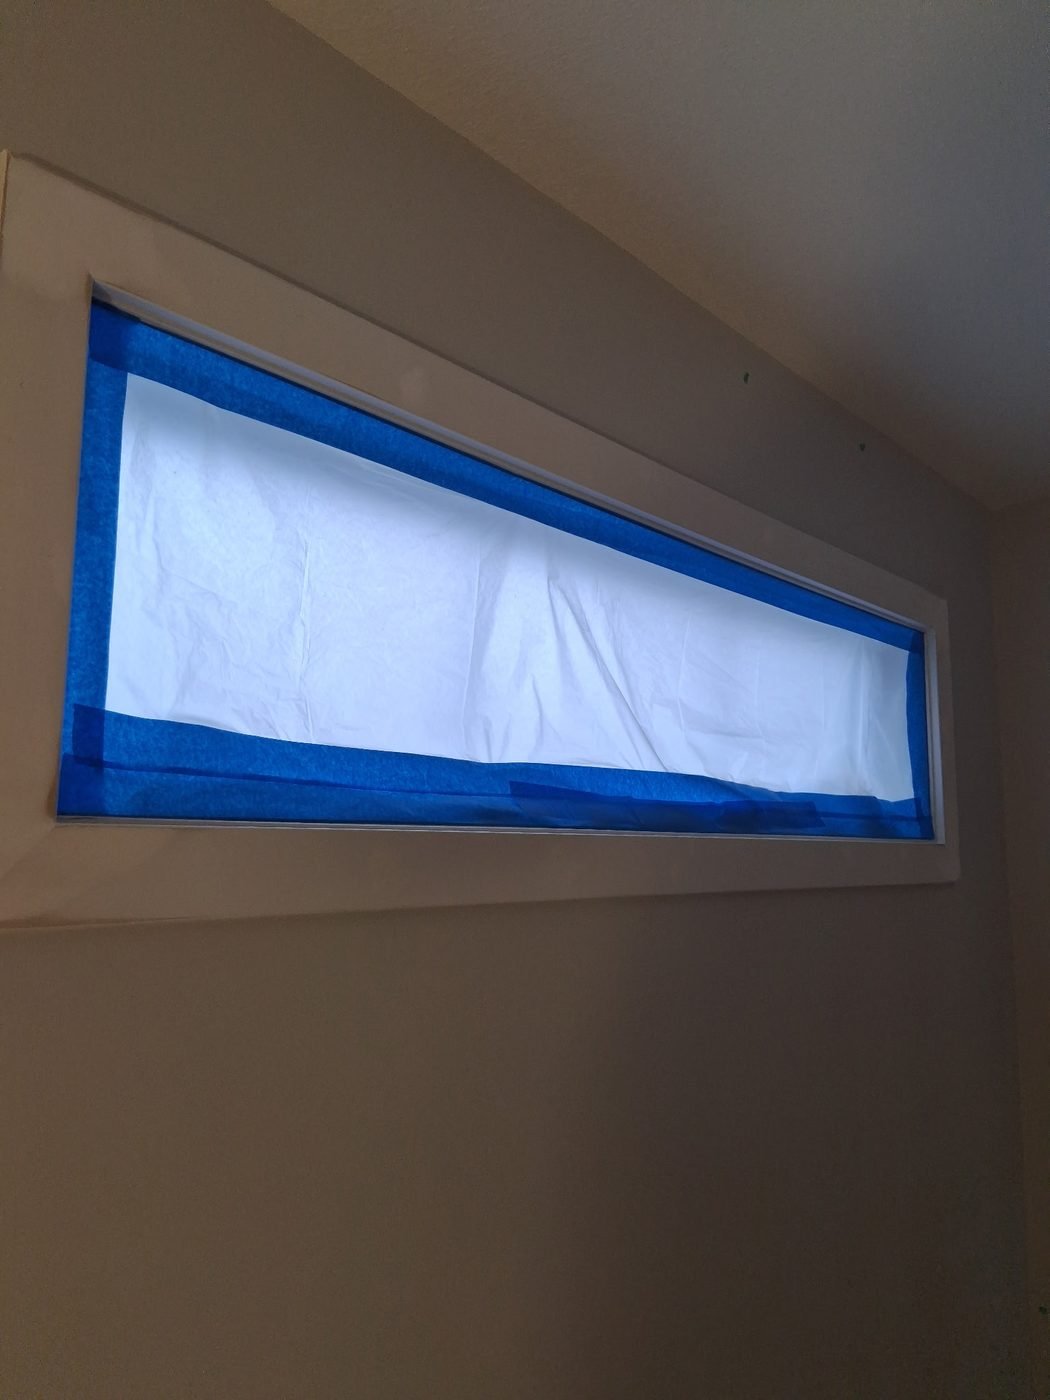
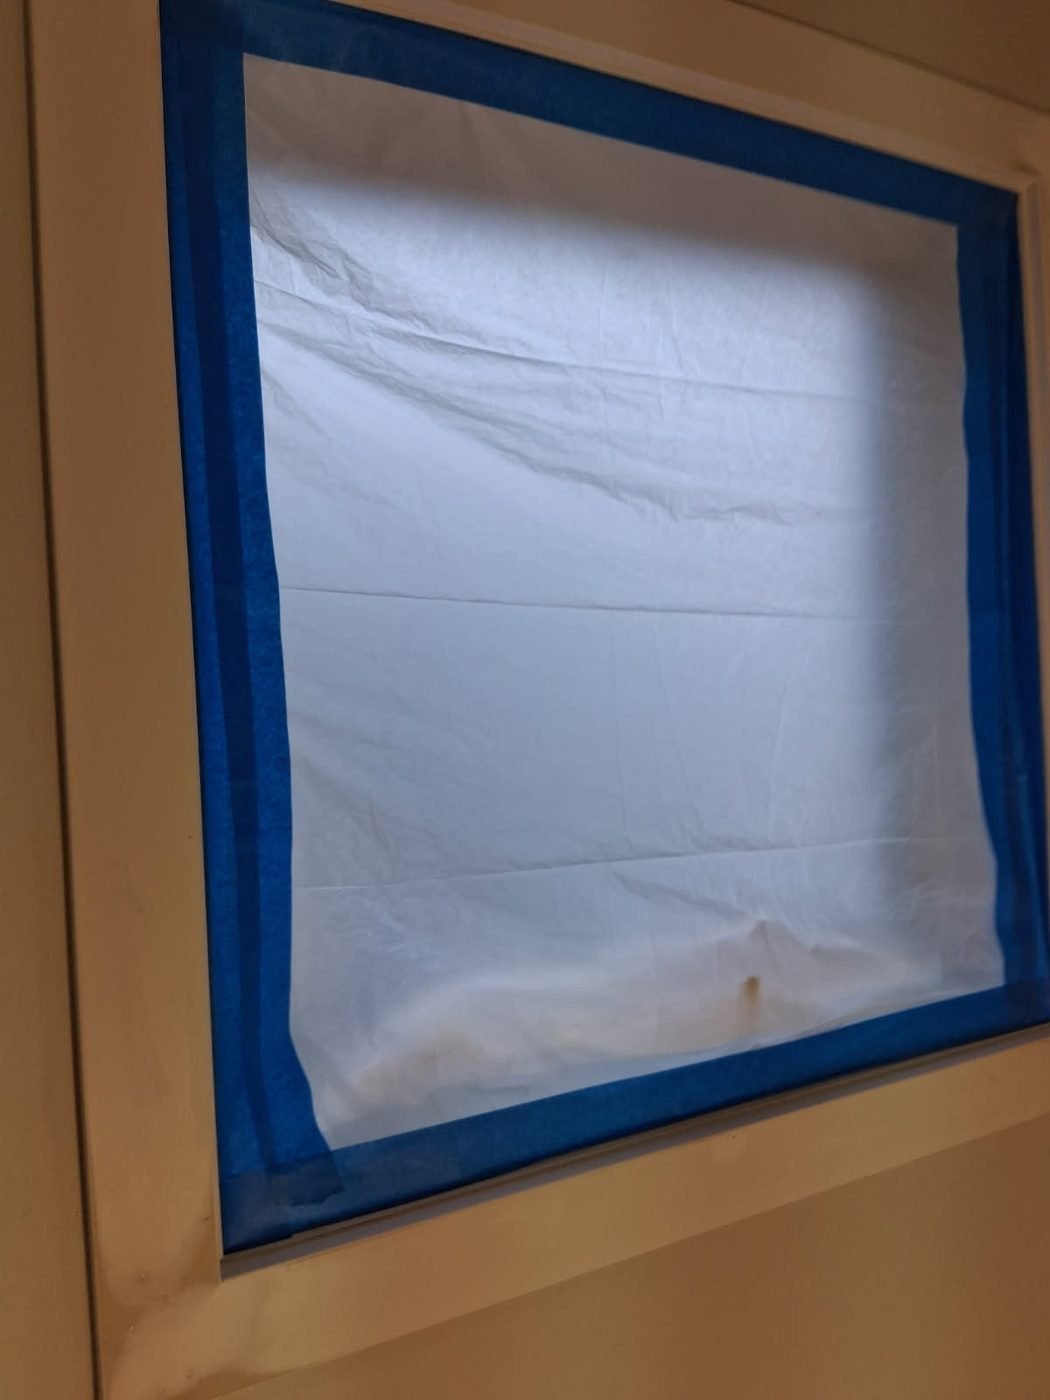
Preparation and site protection
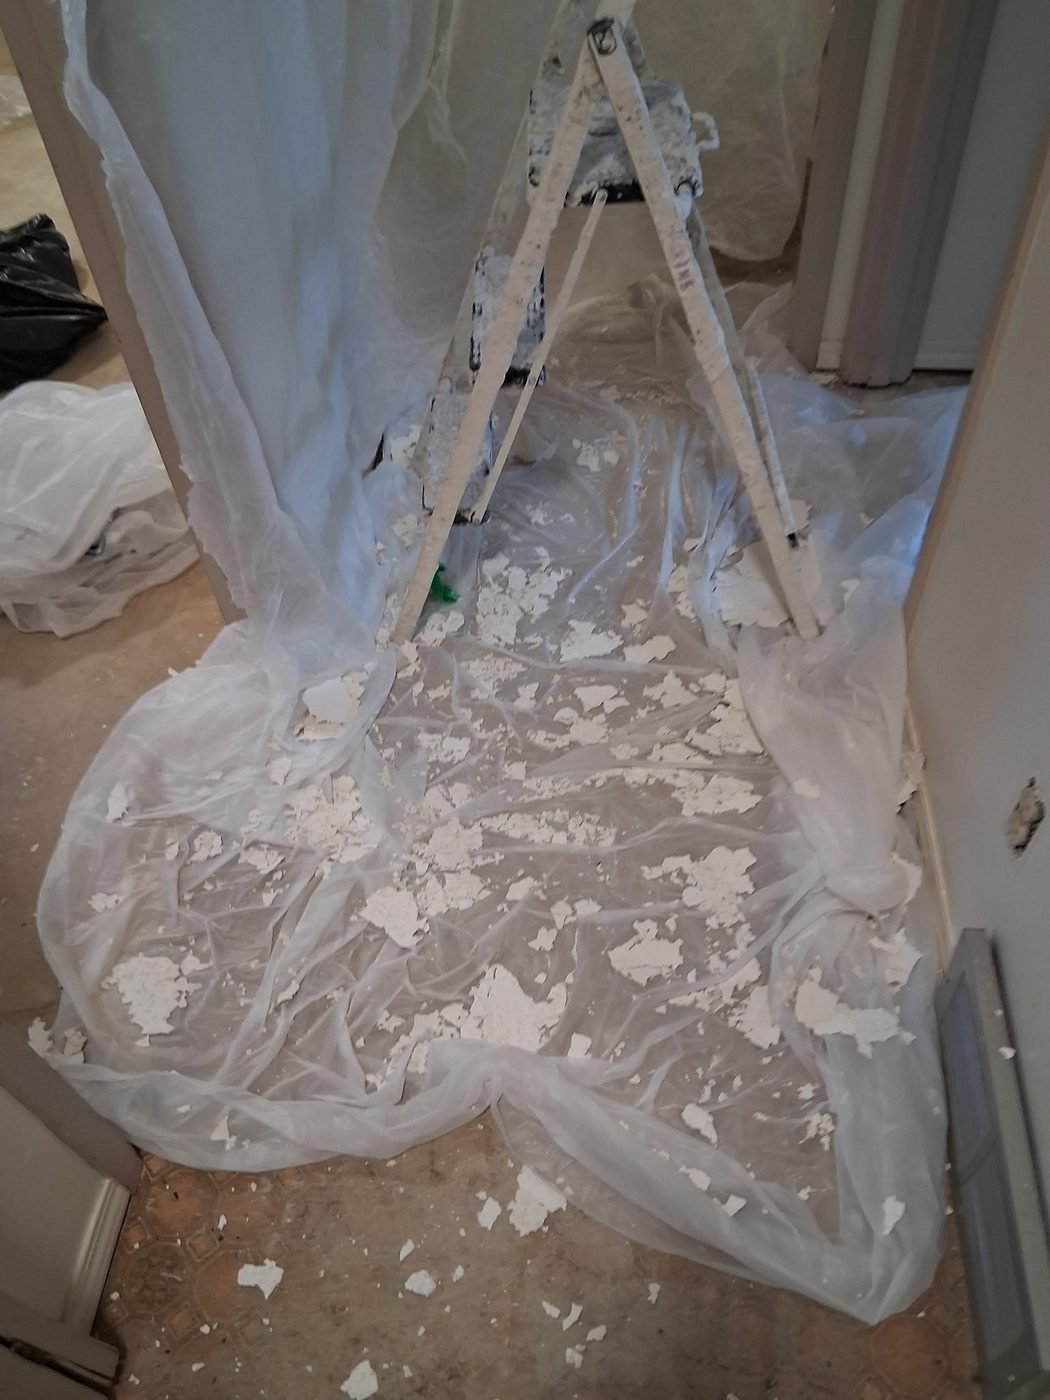
Masking and containment is the part of the job you are supposed to never notice. It is also the clearest signal of how a crew will treat the rest of your building.
Finishing and carpentry
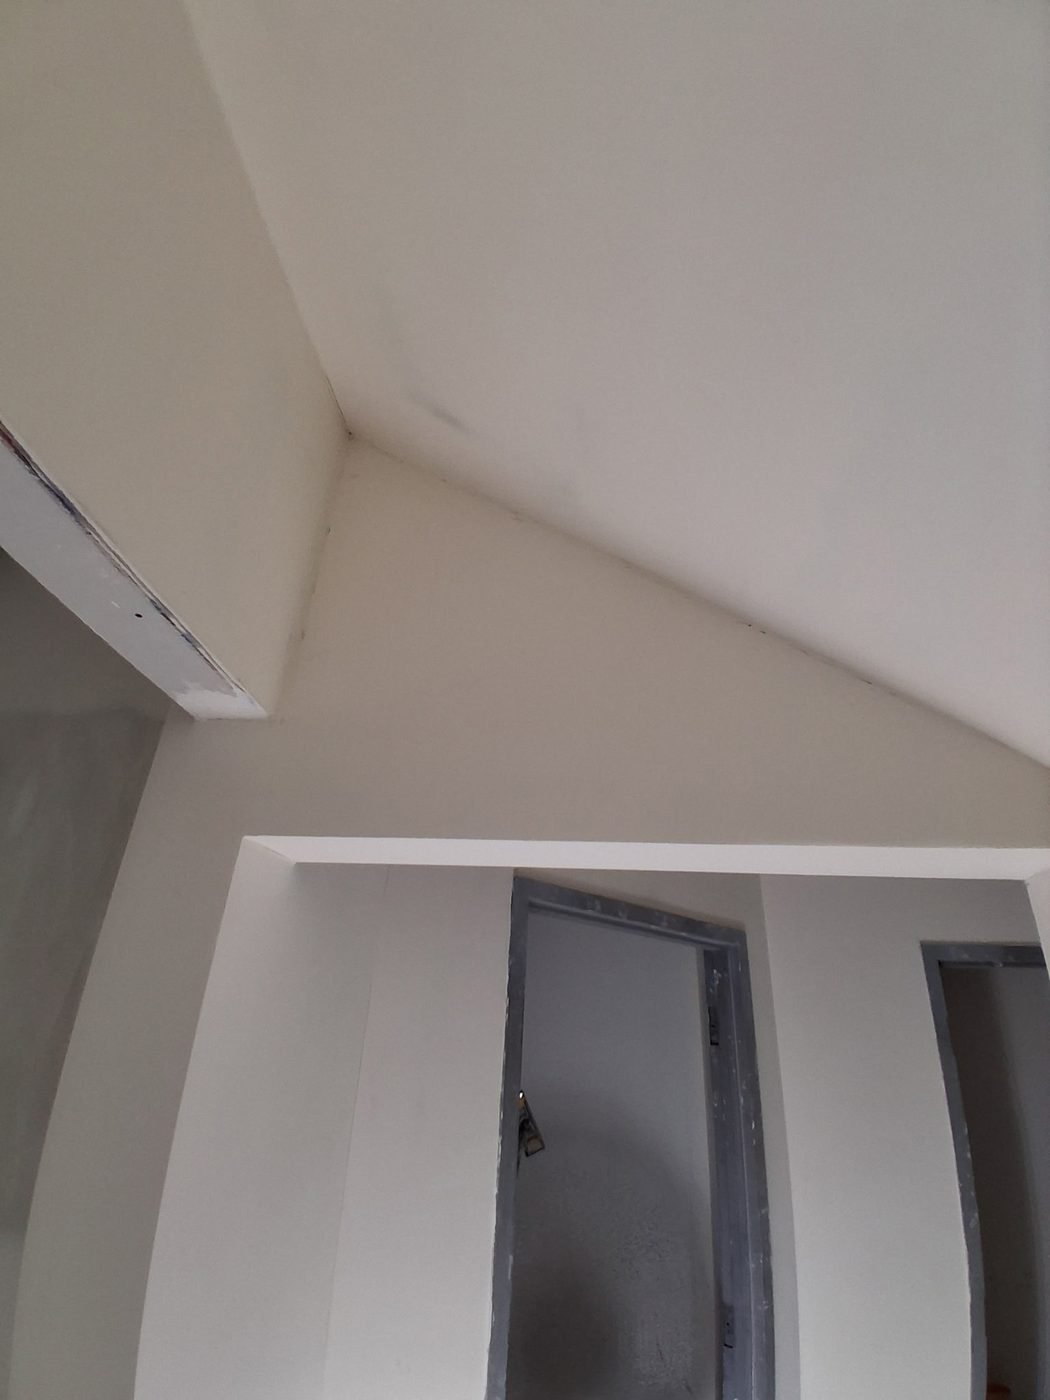
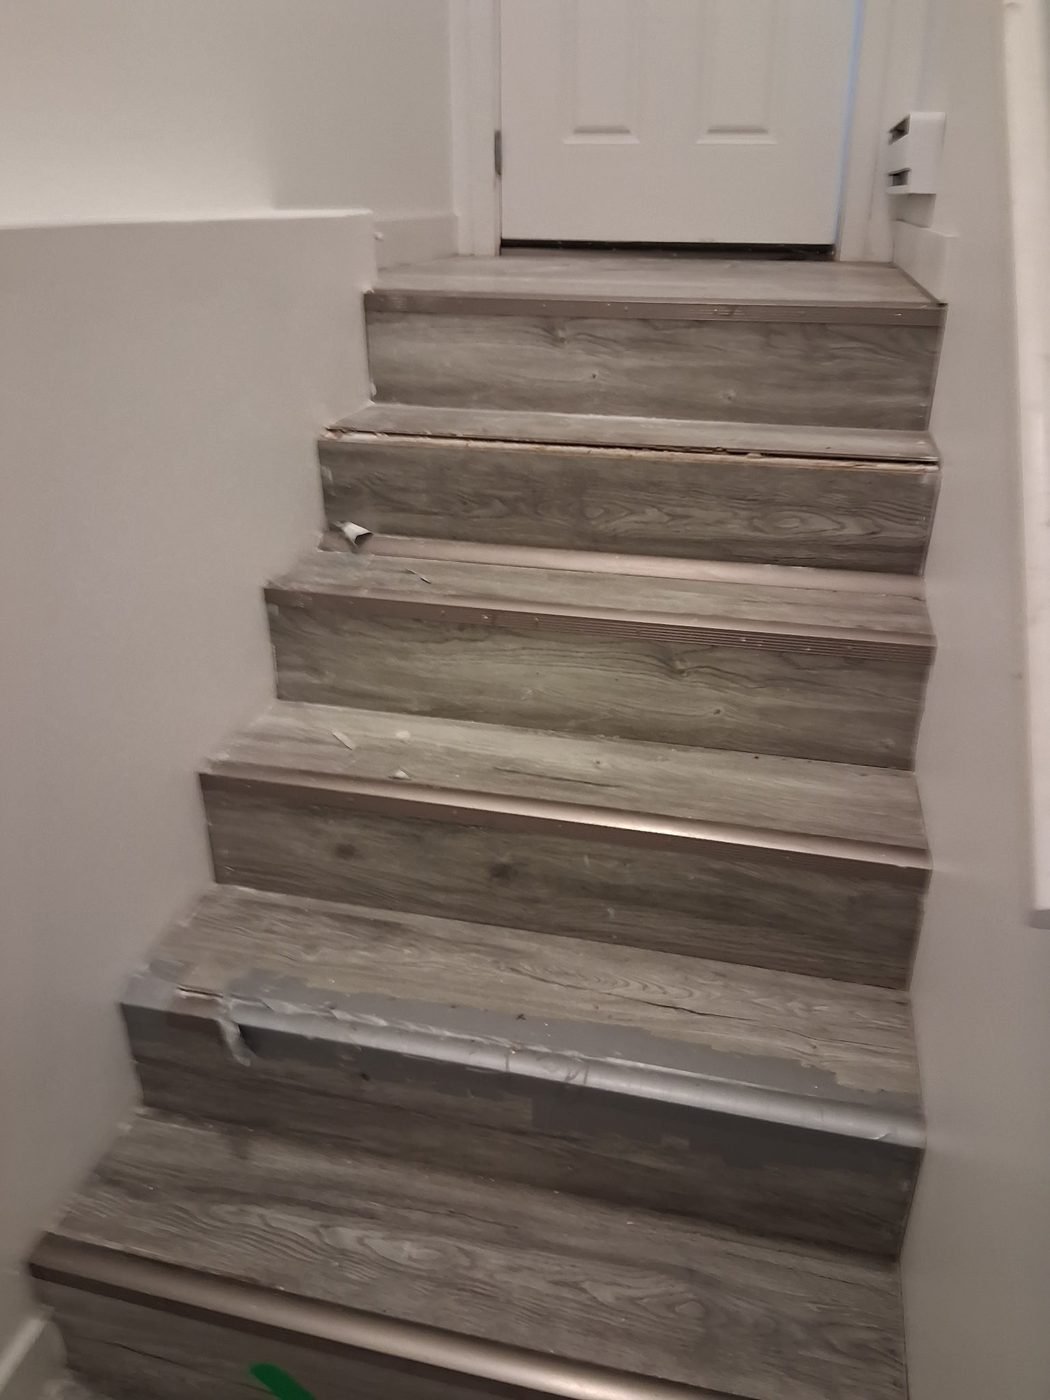
The last layer, and the part people touch.
Something needs repairing?
Send us a photo of the damage and we will tell you what is involved and roughly what it costs, before anyone comes out.