
Home renovations
Kitchens, bathrooms, main-floor reconfigurations, and whole-home updates — including the structural work behind them.
Do it right the first time.
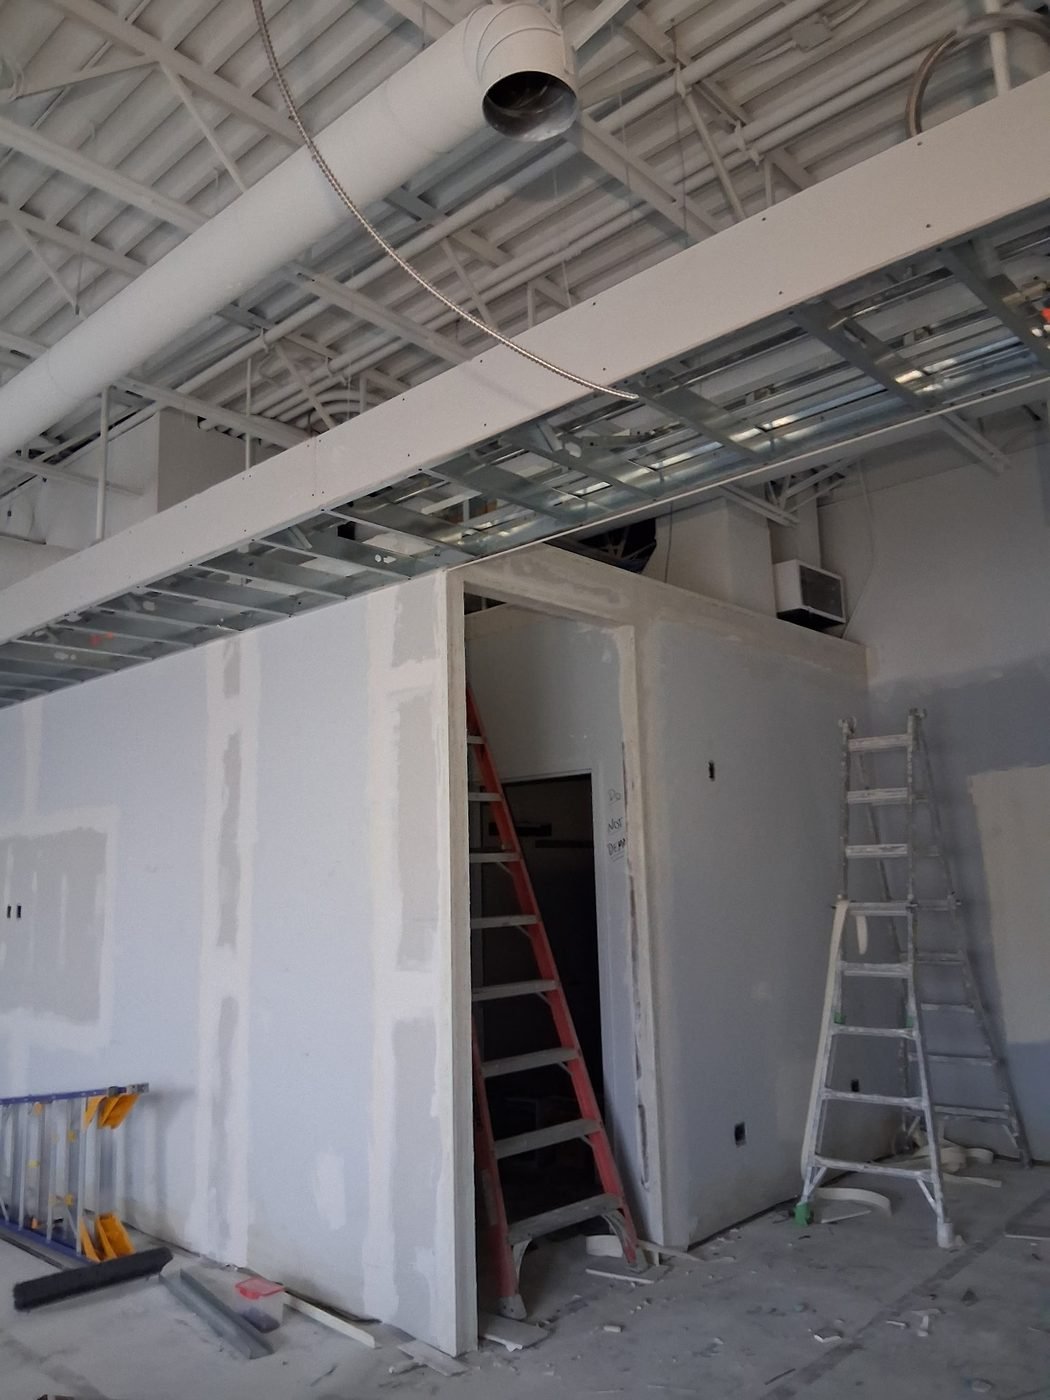
We build and finish homes and commercial spaces across Saskatoon — from framing and drywall through to the paint colour, the tile, and the cabinet pulls.
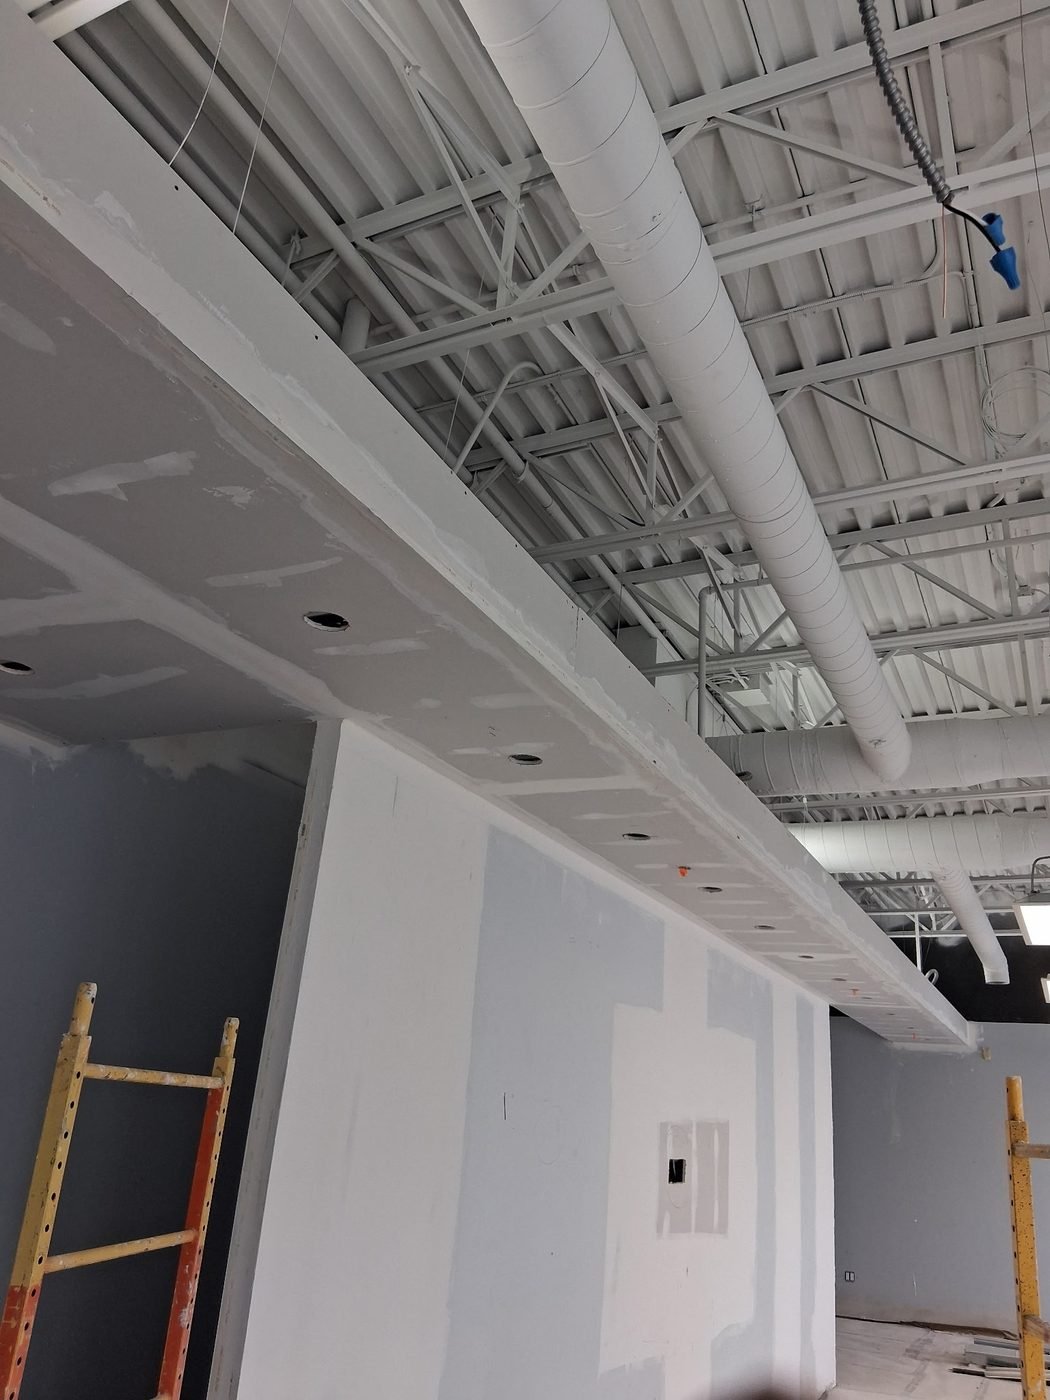
Most renovations go sideways in the gaps — between the contractor and the designer, between what was drawn and what actually fits. Hampton closes those gaps by keeping both sides of the job in-house.
Your builder and your designer sit at the same table. Materials get selected before the walls open up, not after. When something has to change on site, the decision gets made once, and it gets made properly.
Full-scope construction and interior work for homeowners, landlords, and business owners in Saskatoon and the surrounding communities.
Kitchens, bathrooms, main-floor reconfigurations, and whole-home updates — including the structural work behind them.
Framing, insulation, egress windows, bathrooms, and legal suites finished to current Saskatoon requirements.
Layouts, finish and fixture selection, lighting plans, and colour — coordinated with the trades doing the install.
Footings, framing, and envelope work that ties cleanly into the existing structure and roofline.
Office, retail, and restaurant tenant improvements, scheduled around your opening date and your neighbours.
Trim, doors, built-ins, and cabinetry installation — the details that decide whether a room reads as finished.
Architectural design development, cost planning, and rendering so you can see the finished space before we build it.
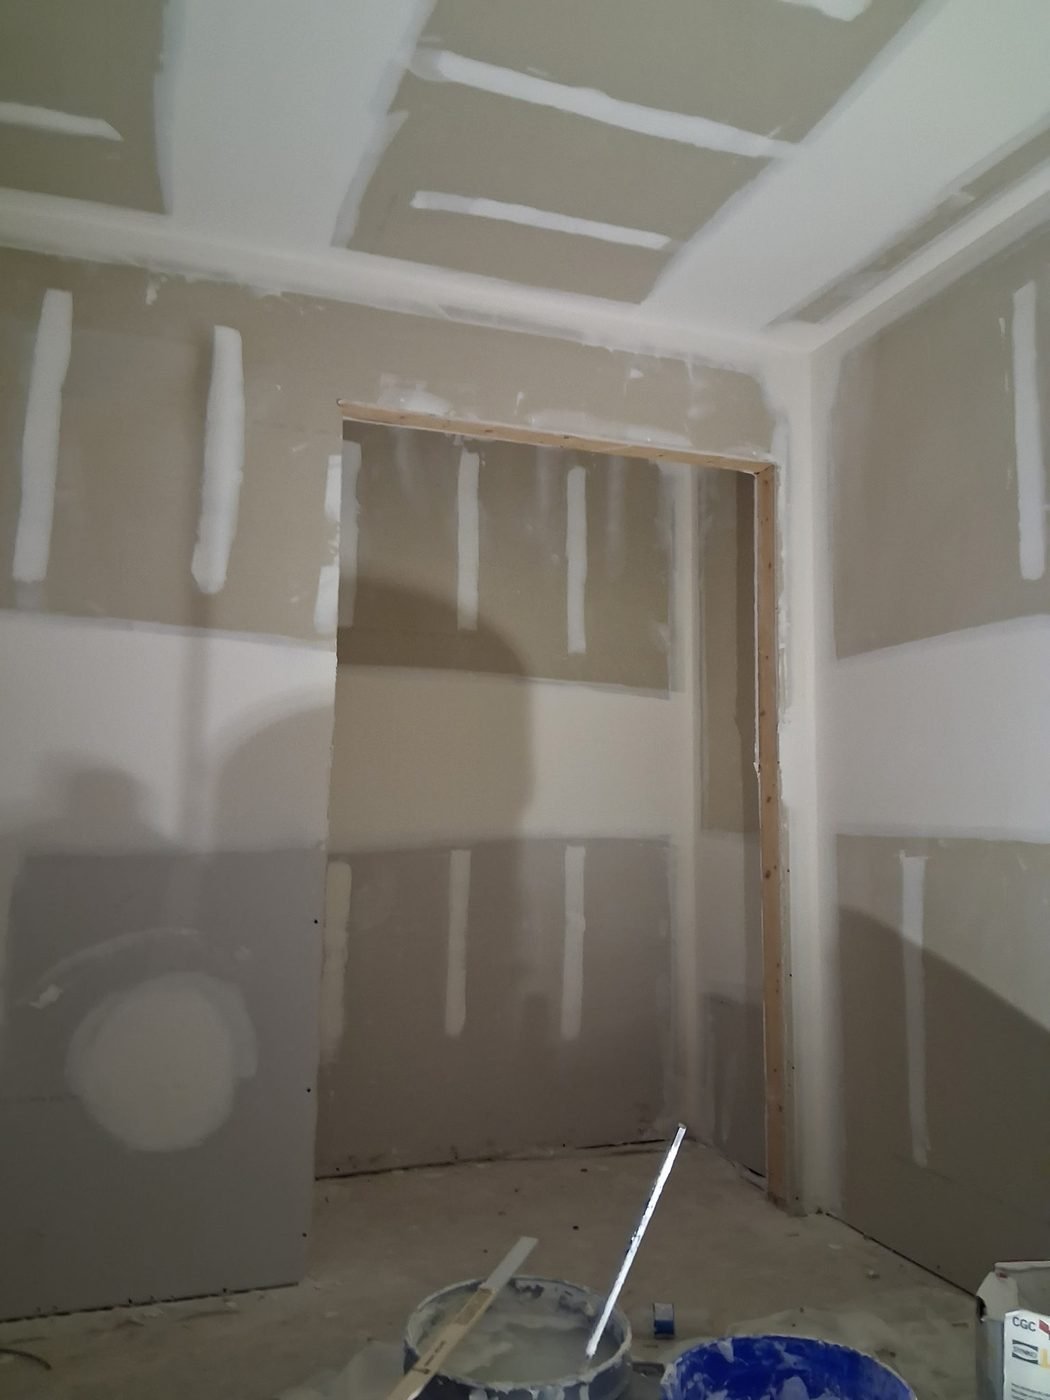
Water and fire damage, mould treatment, texture matching, California patches, and painting of all kinds.
We look for the savings in the plan rather than in the workmanship.
On new and existing projects. No charge for the site visit, no obligation after it.
Negotiated through our suppliers and passed straight on to you.
Varies by supplier and material.On construction and on repairs, running from the day the work is finished.
The same five steps on every job, whether it's a single bathroom or a full commercial suite.
We walk the space with you, measure, and talk through what you want and what the building will allow.
You get an itemized written estimate with the scope spelled out, so there's no guessing about what's included.
Layouts, finishes, and fixtures are chosen and confirmed before the first wall comes down.
Permits pulled, trades scheduled, and progress reported to you as the work moves through each stage.
We walk the finished space together, complete any deficiencies, and hand over warranty and product information.
They gave us a firm scope up front, kept the site clean, and finished when they said they would. The design help meant we weren't picking tile off our phones at 11pm.
Saskatoon, Martensville, Warman, Osler, Dalmeny, Clavet, and the surrounding RMs. Not sure if you're in range? Give us a call.
Tell us what you're planning and we'll book a site visit. Estimates are written, itemized, and yours to keep.